
BEDS5
BATHS2 full 1 partial
SQUARE FEET2,323
MLS#VAFX2250332
STATUSACTIVE
PROPERTY TYPEResidential - Townhouse
SUBDIVISIONCHARLESTOWN
SCHOOLFAIRFAX COUNTY PUBLIC SCHOOLS
Property Description
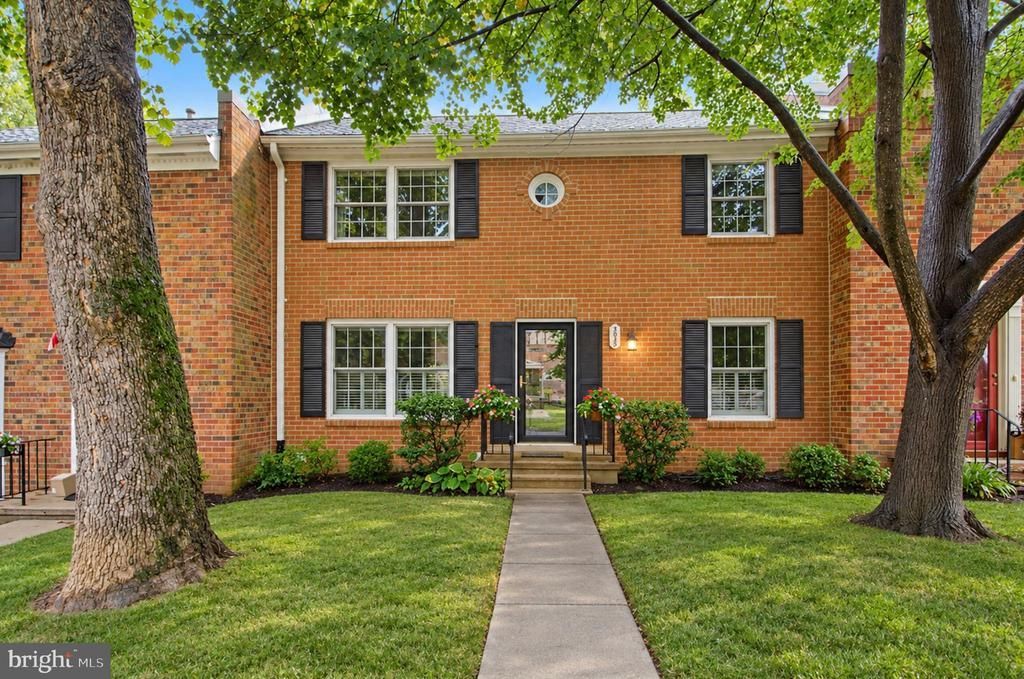
Welcome to 5922 Queenston St., a gorgeous Concord model in the sought-after Charlestown community of West Springfield. This all-brick townhome offers nearly 2,700 square feet of living space with 4 bedrooms, 2 full baths, 1 half bath, plus a main-level office/5th bedroom—a rare amount of space for a Northern Virginia townhome. The signature Charlestown foyer welcomes you with its grand curved staircase, while hardwood, tile, and newly installed carpet flow throughout the home. Andersen windows fill the home with natural light. The fully updated kitchen features 42-inch steel green shaker cabinetry with soft-close doors and drawers, dovetail construction, granite countertops, pantry, recessed lighting, and under-cabinet lighting. The spacious layout provides room for both an eat-in kitchen and formal dining room. Step outside to one of the home's standout features—a large custom slate patio with beautiful landscaping and raised planting beds. This exceptional backyard provides plenty of room for entertaining, dining, gardening, and relaxing. A large storage shed offers additional storage, while the rear gate leads directly to two assigned parking spaces. The main level also includes a powder room and versatile office/5th bedroom, perfect for working from home, guests, or additional living space. Upstairs, four generously sized bedrooms feature hardwood flooring throughout. The light-filled primary suite accommodates a large bedroom suite and includes a beautifully updated bath with frameless glass walk-in shower. An updated hall bath serves the other three bedrooms. The lower level offers a remodeled 28-foot recreation room with recessed lighting, fresh paint, and newly installed carpeting. The expansive space can easily accommodate multiple living, exercise, game, or entertainment areas. An additional storage room includes a full-bath rough-in for future expansion, while the utility/laundry room provides even more storage. Major updates include a new 40-year architectural roof covered by the HOA, Carrier Infinity HVAC system and hot water heater installed in 2023, and Andersen windows. Enjoy low-maintenance Charlestown living with an HOA that covers exterior painting, roof replacement, gutter cleaning, lawn care, snow removal, and more. Ideally located a short distance to Metro bus stop including the express bus to the Pentagon, just 1.6 miles from the VRE Rolling Road Station, and with easy access to I-95, I-395, I-495, Fairfax County Parkway, and the Franconia-Springfield Metro. Shopping, dining, Fort Belvoir, and everyday conveniences are all nearby. Lake Accotink Park is just minutes away, offering trails, boating, mini golf, and more, while Charlestown features sidewalks, playgrounds, and tot lots, with optional nearby pool memberships. Located in the highly desirable West Springfield High School pyramid, 5922 Queenston St. combines exceptional space, thoughtful updates, flexible living areas, and an outstanding location—all with the convenience of low-maintenance Charlestown living.
Property Features
Property Type: Residential - Townhouse
Basement: Yes
Basement: Partially Finished, Space For Rooms
Cooling: Central A/C
Fuel Type: Natural Gas
Heating: Forced Air
Home Style: Colonial
Lot Size: 0.04 Acres
Roof Type: Architectural Shingle
Stories: 3.0
Taxes: $7,694
Year Built: 1968
Feature Descriptions
Additional Structures: Above Grade, Below Grade
Appliances: Built-In Microwave, Dishwasher, Disposal, Dryer - Gas, Exhaust Fan, Extra Refrigerator/Freezer, Humidifier, Oven - Self Cleaning, Oven/Range - Electric, Refrigerator, Stainless Steel Appliances, Washer, Water Heater
Community Amenities: Common Grounds, Reserved/Assigned Parking, Tot Lots/Playground
Days on Site: 6
Exterior: Brick
Exterior: Extensive Hardscape, Sidewalks
Fencing: Rear
Flooring: Ceramic Tile, Hardwood, Carpet
HOA Fee: $253.00/Monthly
Interior: Attic, Bathroom - Tub Shower, Bathroom - Walk-In Shower, Breakfast Area, Carpet, Ceiling Fan(s), Curved Staircase, Dining Area, Floor Plan - Traditional, Kitchen - Eat-In, Kitchen - Table Space, Recessed Lighting, Upgraded Countertops, Window Treatments, Wood Floors
Lot Dimensions: 0.04 Acre(S)
Parking Features: Assigned
Parking Notes: 2 Total Parking Spaces
Rooms: Living Room, Dining Room, Primary Bedroom, Bedroom 2,Bedroom 3,Bedroom 4,Kitchen, Family Room, Foyer, Office, Storage Room, Utility Room, Bathroom 2,Primary Bathroom, Half Bath
Sewer: Public Sewer
SQFT Above Finished: 1798
SQFT Below Finished: 525
SQFT Total Finished: 2323
Structure Type: Interior Row/Townhouse
Total Garage/Parking Spaces: 2
Utilities: Under Ground
Water: Public
Windows: Replacement, Double Pane
Local Schools
High School: WEST SPRINGFIELD
Middle School: IRVING
Elementary School: CARDINAL FOREST
School District: FAIRFAX COUNTY PUBLIC SCHOOLS
Listed By / Shown By
Listed By
Agency Name: Samson Properties
Agency Phone: 5714077497
Shown By
Agency Title: Joyner Fine Properties
Agency Phone: 804-270-9440

Estimate Your Payment
Estimated Payment
$ 4,384.91 per month $3,539.58 Principal & Interest $641.17 Property Tax $204.17 Homeowner's Insurance
5922 Queenston Street | MLS# VAFX2250332
This townhouse located at 5922 Queenston Street, Springfield, VA 22152 is currently listed for sale with an asking price of $700,000. This property was built in 1968 and has 5 bedrooms and 2 full and 1 partial baths with 2323 sq. ft. Queenston Street is located in the CHARLESTOWN subdivision within the FAIRFAX COUNTY PUBLIC SCHOOLS school district. Search CHARLESTOWN real estate on www.joynerfineproperties.com today.