
BEDS4
BATHS2 full
SQUARE FEET1,918
MLS#2613434
STATUSActive
PROPERTY TYPEResidential - Single Family
Property Description
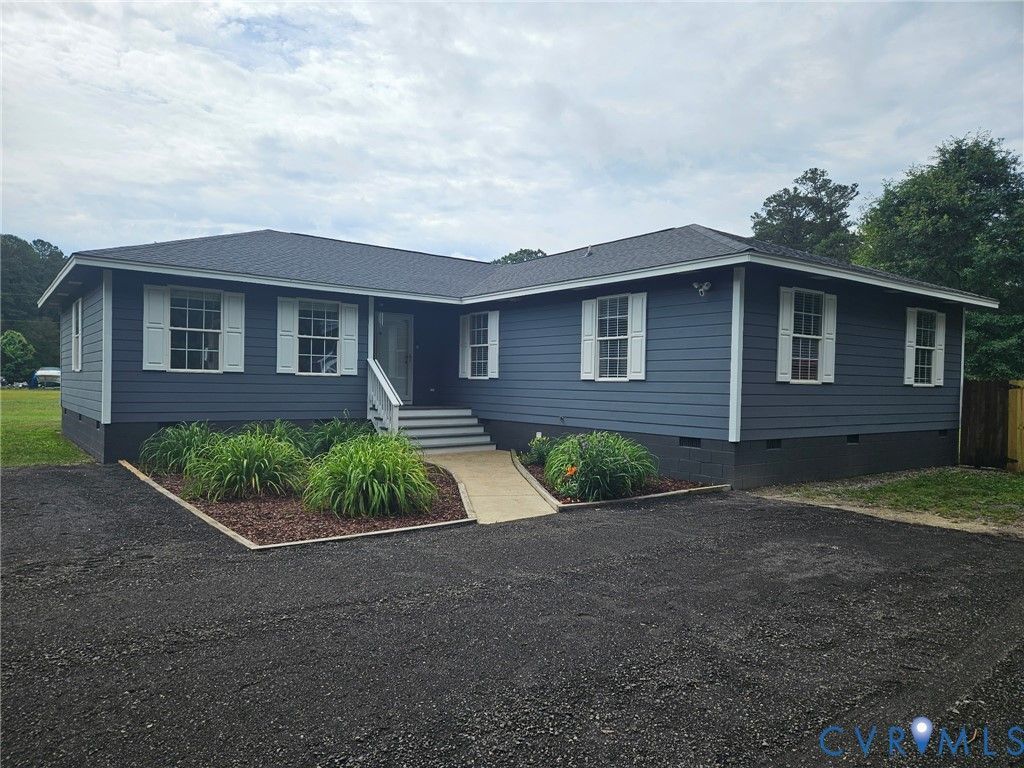
Beautiful 4-bedroom, 2-bath split-bedroom style ranch situated on a private 2.78-acre lot just minutes from the Coleman Bridge. Built in 2003, this well maintained home offers 1,918 square feet of comfortable living space with newly finished hardwood floors and a desireable open, functional layout. With 1 bedroom on one side of the home and the other bedrooms on the other side this unique floor plan is perfect if you have kids or other family members living with you. Interior featurs include a full compliment of stainless steel appliances, eat-in kitchen, a super large living room, an additional room that is used for a home office, walk-in closets, NEW ceiling fans and fixtures, Heat Pump HVAC system, NEW vanities, NEW LVP flooring and custom shelving in the walk-in closets. Exterior features include NEW ROOF ( 2025 ), newly painted durable Hardi Plank siding, a large driveway with tons of parking for your cars, boats, trailers, etc., LARGE privacy-fenced rear yard, covered concrete patio, and two detached outbuildings with power ran to them offering excellent storage, workshop, or hobby space. Enjoy peaceful country-style living 0n your 2.78 acre secluded lot with NO flood insurance required and NO neighbors right on top of you and NO HOA restrictive rules.
Property Features
Property Type: Residential - Single Family
Cooling: Heat Pump
Fenced: Yes
Heating: Electric, Heat Pump
Home Style: Ranch
Lot Size: 2.78 Acres
Roof Type: Shingle
Stories: 1.0
Taxes: $1,838
Year Built: 2003
Feature Descriptions
Appliances: Dryer, Dishwasher, Electric Cooking, Electric Water Heater, Oven, Refrigerator, Stove, Washer
Exterior: Lighting, Out Building(s), Storage, Shed, Unpaved Driveway
Exterior: Drywall, Frame, HardiPlank Type
Fencing: Back Yard, Fenced, Privacy
Floor Features: Laminate, Wood
Interior: Bedroom on Main Level, Ceiling Fan(s), Dining Area, Double Vanity, Eat-in Kitchen, Jetted Tub, Laminate Counters, Bath in Primary Bedroom, Main Level Primary, Walk-In Closet(s), Window Treatments
Laundry: Washer Hookup, Dryer Hookup
Lot: Level
Outbuilding(s): Yes
Parcel#: 044-71B
Parking: Driveway, No Garage, Unpaved
Patio/Porch: Patio, Stoop
Sewer: Septic Tank
Topography: Level
Water: Well
Window: Window Treatments
Local Schools
High School: Gloucester
Middle School: Page
Elementary School: Abingdon
Listed By / Shown By
Listed By
Agency Name: New Market Realty
Shown By
Agency Title: Joyner Fine Properties
Agency Phone: 804-270-9440

Estimate Your Payment
Estimated Payment
$ 2,324.54 per month $2,052.96 Principal & Interest $153.17 Property Tax $118.42 Homeowner's Insurance
5990 Sweethaven Lane | MLS# 2613434
This single family home located at 5990 Sweethaven Lane , Hayes, VA 23072 is currently listed for sale with an asking price of $405,999. This property was built in 2003 and has 4 bedrooms and 2 full baths with 1918 sq. ft. Search Hayes real estate on www.joynerfineproperties.com today.