
BEDS4
BATHS3 full 1 partial
SQUARE FEET2,265
MLS#VALO2136820
STATUSACTIVE
PROPERTY TYPEResidential - Single Family
SUBDIVISIONCOUNTRYSIDE
SCHOOLLOUDOUN COUNTY PUBLIC SCHOOLS
Property Description
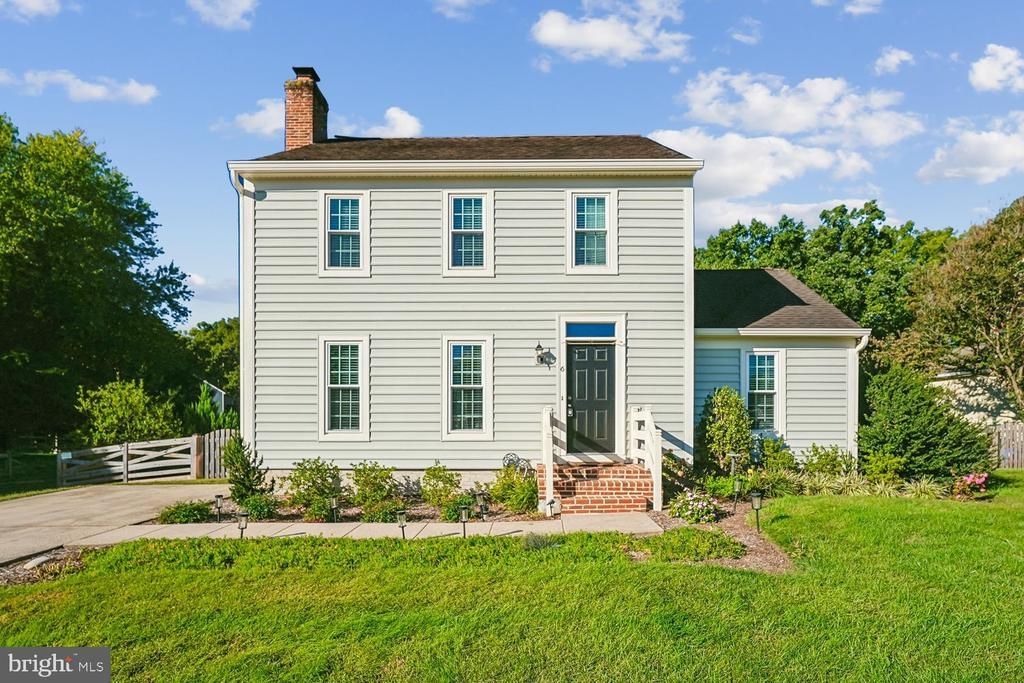
Updated, well-maintained 3-level Countryside colonial at a great price point....Hardwood floors throughout the main level....Spacious living room with wood-burning fireplace and doors to the rear deck....Updated kitchen with stainless steel appliances, quartz counters (2021), induction stove, newer wood floors, and 2 pantries....Large dining room offers flexible space for a combination dining and sitting room or perhaps a music room....Newer crown molding....Upstairs are 3 bedrooms, all with hardwood floors....Primary bedroom with 2 closets, ceiling fan, and crown molding....Pull-down stairs in the upper hallway lead to a floored attic for additional storage....Lower level finished in 2024 and features a large recreation room with a wall of built-ins....Clever built-in space for a litter box with an exhaust fan vented to the outside....4th bedroom with a window well and ladder....Full bath off the 4th bedroom....Fantastic outdoor living spaces....2-level Trex deck installed in 2022 with steps down to a stone patio....Built-in storage shed off the deck....Fenced rear yard (2024)....Lots of major updates including all NEW windows (2024), NEW siding (2025), and HVAC (2021), New front and rear doors (2022)....Countryside offers loads of amenities including a pool, basketball and tennis courts, and tot lots....Convenient. Peaceful. Quiet. Just move in....Must see....Floor plan in the virtual tour.
Property Features
Property Type: Residential - Single Family
Basement: Yes
Basement: Fully Finished, Windows
Cooling: Central A/C, Ceiling Fan(s), Heat Pump(s)
Fireplaces: 1
Fuel Type: Electric
Heating: Forced Air
Home Style: Colonial
Lot Size: 0.20 Acres
Stories: 3.0
Taxes: $5,189
Year Built: 1984
Feature Descriptions
Additional Structures: Above Grade, Below Grade
Community Amenities: Basketball Courts, Jog/Walk Path, Pool - Outdoor, Tennis Courts, Tot Lots/Playground
Days on Site: 4
Exterior: Vinyl Siding
Fencing: Rear
Fireplace: Wood
HOA Fee: $106.44/Monthly
Lot Dimensions: 0.20 Acre(S)
Parking Notes: 2 Total Parking Spaces
Rooms: Living Room, Dining Room, Bedroom 2,Bedroom 3,Bedroom 4,Kitchen, Bedroom 1,Recreation Room
Sewer: Public Sewer
SQFT Above Finished: 1540
SQFT Below Finished: 725
SQFT Total Finished: 2265
Structure Type: Detached
Total Garage/Parking Spaces: 2
Water: Public
Room Sizes
Bedroom 4: 19 x 14 Level - Lower 1
Living Room: 24 x 12 Level - Main
Kitchen: 13 x 13 Level - Main
Dining Room: 19 x 12 Level - Main
Bedroom 1: 15 x 11 Level - Upper 1
Recreation Room: 22 x 16 Level - Lower 1
Bedroom 2: 11 x 10 Level - Upper 1
Bedroom 3: 11 x 10 Level - Upper 1
Local Schools
High School: POTOMAC FALLS
Middle School: RIVER BEND
Elementary School: ALGONKIAN
School District: LOUDOUN COUNTY PUBLIC SCHOOLS
Listed By / Shown By
Listed By
Agency Name: RE/MAX Gateway, LLC
Agency Phone: 7036527000
Shown By
Agency Title: Joyner Fine Properties
Agency Phone: 804-270-9440

Estimate Your Payment
Estimated Payment
$ 4,363.35 per month $3,716.56 Principal & Interest $432.42 Property Tax $214.38 Homeowner's Insurance
6 Bentley Drive | MLS# VALO2136820
This single family home located at 6 Bentley Drive, Sterling, VA 20165 is currently listed for sale with an asking price of $735,000. This property was built in 1984 and has 4 bedrooms and 3 full and 1 partial baths with 2265 sq. ft. Bentley Drive is located in the COUNTRYSIDE subdivision within the LOUDOUN COUNTY PUBLIC SCHOOLS school district. Search COUNTRYSIDE real estate on www.joynerfineproperties.com today.