
BEDS4
BATHS3 full 1 partial
SQUARE FEET4,583
MLS#VAST2049356
STATUSACTIVE
PROPERTY TYPEResidential - Single Family
SUBDIVISIONPERRY FARMS
SCHOOLSTAFFORD COUNTY PUBLIC SCHOOLS
Property Description
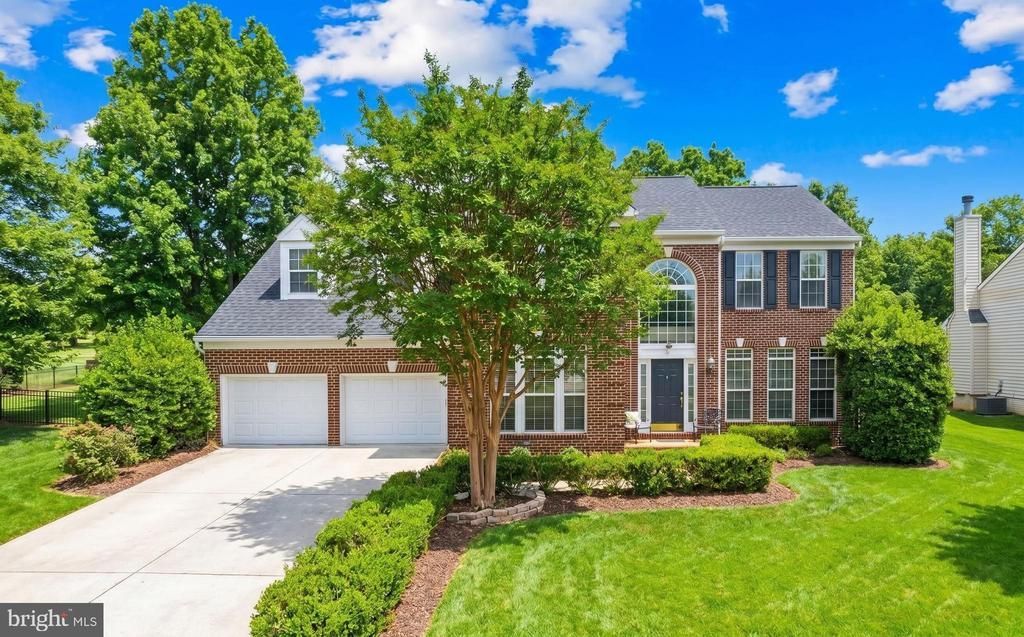
Welcome home to this charming Center Hall Colonial featuring stunning real hardwood floors throughout and exceptional space rarely found at this price point. Sellers are offering $5,000 toward closing costs, making this incredible value even more attractive. At this price, few homes can compare in size, upgrades, and location. Boasting approximately 4,600 square feet of living space, this home offers room to roam with spacious living areas, elegant crown moldings, chair rail detailing, rear stairs, and custom lighting throughout. Located in one of the area’s most sought-after school districts and with NO HOA, this home offers both freedom and long-term value rarely found in today’s market. Major updates provide peace of mind, including a new HVAC system installed just one year ago, a newer roof with 40-year builder shingles, plus new siding and gutters completed within the last seven years. Convenience is unmatched with city life right at your doorstep. Enjoy walking distance to shopping, including Home Depot, Lowe’s, Stafford Town Center, Giant grocery store, restaurants, commuter lots, Metro access, and more — all just blocks away for easy commuting to DC and surrounding areas.Visit and compare all similar listings and new construction homes first, then come BUY. Rebuilding a home of this size and quality today would likely exceed one million dollars. This home truly wins the race for value, space, location, and upgrades. Some photos have been virtually staged to help illustrate the potential use and layout of the spaces
Property Features
Property Type: Residential - Single Family
Basement: Fully Finished
Basement: Yes
Cooling: Central A/C
Fireplaces: 1
Fuel Type: Natural Gas
Garage: 2
Heating: Heat Pump(s)
Home Style: 10000001216
Lot Size: 0.31 Acres
Roof Type: Architectural Shingle
Stories: 3.0
Taxes: $5,379
Year Built: 1998
Feature Descriptions
Additional Structures: Above Grade, Below Grade
Appliances: Built-In Microwave, Dryer, Washer, Cooktop, Dishwasher, Disposal, Freezer, Icemaker, Refrigerator, Oven - Wall
Exterior: Exterior Lighting, Extensive Hardscape
Exterior: Brick
Fencing: Fully, Privacy, Rear
Fireplace: Mantel(s), Gas/Propane
Flooring: Hardwood, Ceramic Tile, Carpet
HOA Fee: $67.00/Monthly
Interior: Ceiling Fan(s), Water Treat System, Window Treatments, Crown Moldings, Chair Railings, Wood Floors, Carpet, Kitchen - Gourmet, Kitchen - Island, Kitchen - Table Space, Recessed Lighting, Floor Plan - Traditional, Primary Bath(s), Dining Area, Formal/Separate Dining Room, Bathroom - Soaking Tub, Walk-in Closet(s)
Lot: Trees/Wooded, Rear Yard
Lot Dimensions: 0.31 Acre(S)
Parking Features: Concrete Driveway
Parking Notes: 2 Total Parking Spaces
Rooms: Living Room, Dining Room, Primary Bedroom, Bedroom 2,Bedroom 3,Bedroom 4,Kitchen, Family Room, Foyer, Other, Office, Recreation Room, Primary Bathroom, Full Bath, Half Bath
Sewer: Public Sewer
Special View Info: Pond, Trees/Woods
SQFT Above Finished: 3024
SQFT Below Finished: 1559
SQFT Total Finished: 4583
Structure Type: Detached
Total Garage/Parking Spaces: 2
Water: Public
Windows: Bay/Bow
Wooded: Yes
Local Schools
High School: NORTH STAFFORD
Middle School: H. H. POOLE
Elementary School: ANNE E. MONCURE
School District: STAFFORD COUNTY PUBLIC SCHOOLS
Listed By / Shown By
Listed By
Agency Name: EXP Realty, LLC
Agency Phone: 8668257169
Shown By
Agency Title: Joyner Fine Properties
Agency Phone: 804-270-9440

Estimate Your Payment
Estimated Payment
$ 4,192.00 per month $3,539.58 Principal & Interest $448.25 Property Tax $204.17 Homeowner's Insurance
6 Newbury Drive | MLS# VAST2049356
This single family home located at 6 Newbury Drive , Stafford, VA 22556 is currently listed for sale with an asking price of $700,000. This property was built in 1998 and has 4 bedrooms and 3 full and 1 partial baths with 4583 sq. ft. Newbury Drive is located in the PERRY FARMS subdivision within the STAFFORD COUNTY PUBLIC SCHOOLS school district. Search PERRY FARMS real estate on www.joynerfineproperties.com today.