
BEDS3
BATHS2 full
SQUARE FEET2,184
MLS#VAST2051764
STATUSCOMING SOON
PROPERTY TYPEResidential - Single Family
SUBDIVISIONVISTA WOODS
SCHOOLSTAFFORD COUNTY PUBLIC SCHOOLS
Property Description
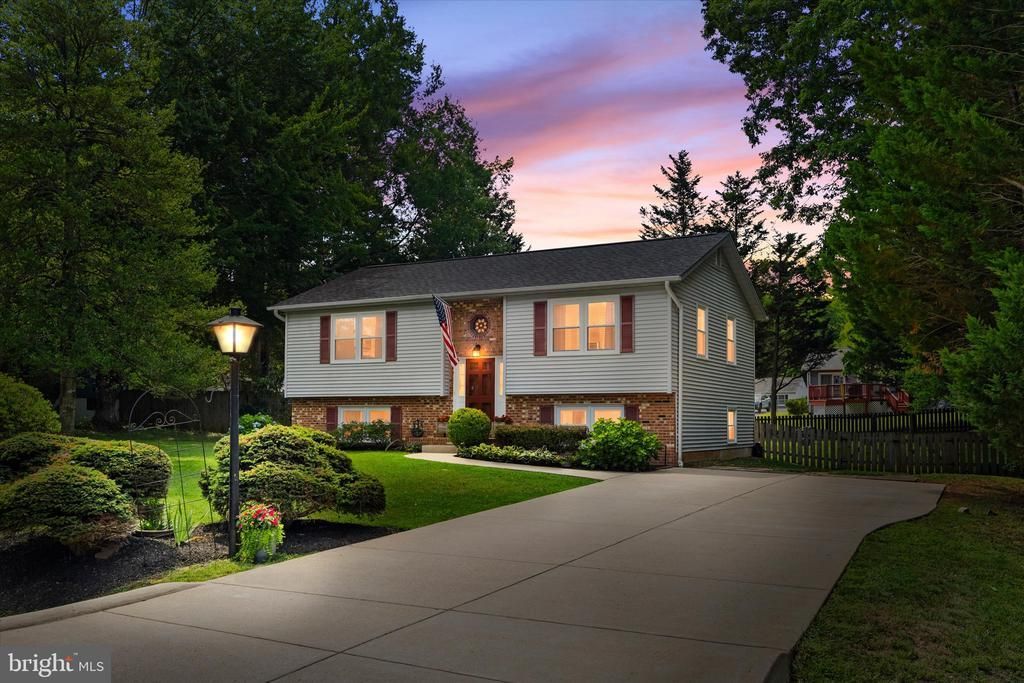
We hope you’re PACKED and ready to MOVE IN to your new home! (Quick move-out available) This Vista Woods community home is PRISTINE CLEAN and ready to be SEEN! BRAND NEW 30 YEAR ROOF installed JUNE 2026!!!! Leaf guard July 2023. HVAC 2024!!! Water Heater 2025!! Just for added value, 6 True Road comes complete with a one-year home warranty on all major appliances, components, electrical and plumbing for your peace of mind! Beautiful hardwoods throughout the upper level will have you placing your own furniture and envisioning your family gatherings or restful evenings. The spacious dining room, open to the family room, has more than enough space for your large table! Step out to the back deck (built 2016 and recently refreshed) and imagine your children (or four-legged babies) playing in the peaceful, fully fenced and shaded backyard, complete with TWO storage sheds. The larger shed has ample room for your storage needs or workshop, including upper rafters! Back inside to the spacious kitchen, large enough for an eat-in table or additional cabinets/counters. Updated soft close cabinets and granite countertop (2018). Main level has 2 bedrooms (one large enough as primary) and 1 full bath with updated finishes. Down to the lower level you will find an expanded bedroom with sitting/dressing area and walk-in closet. This bedroom is private from the rest of the home, and has a 2-bedroom conversion potential. Additional updated bathroom with large, walk-in shower on this level too! Carpet on the stairs and lower-level installed August 2023. Need more space? Step into the extra-large den/recreation room, spanning half of the home and laundry room complete with washer and dryer! Walk-up stairs to backyard from here. LOCATION is your dream come true and NO HOA demands or cost! No shortage of parking with the SIX space, concrete driveway and extension space large enough for a boat or RV! Meet your daily needs without ever entering I-95! Neighborhood Walmart- 2 mi., Sheetz & WAWA 1 mi., Chick-fil-A just opened, Stafford Marketplace- 6 mi., Wal-Mart Super Center, Lowe's, Target, Home Depot, Embrey Mill Town Center w/Publix Grocery and a PLETHORA of restaurants and medical centers (10 minutes), Quantico Marine Corp Base approximately 7 miles (back gate). Centrally located between Fredericksburg and Prince William County. Awesome DOG PARK 1 mile away near the desirable Mountain View High School! Commuter lots nearby and Fred Bus stops in the neighborhood! Look no further! YOU’RE ALMOST HOME!!
Property Features
Property Type: Residential - Single Family
Basement: Full, Fully Finished, Heated, Outside Entrance, Interior Access, Improved, Rear Entrance, Sump Pump, Walkout Stairs, Windows
Basement: Yes
Cooling: Central A/C, Ceiling Fan(s)
Fuel Type: Electric
Heating: Heat Pump(s), Central
Home Style: Split Foyer
Lot Size: 0.35 Acres
Roof Type: Architectural Shingle
Stories: 2.0
Taxes: $4,116
Year Built: 1988
Feature Descriptions
Additional Structures: Above Grade, Below Grade
Appliances: Built-In Microwave, Dishwasher, Disposal, Refrigerator, Icemaker, Stove, Washer, Dryer
Exterior: Vinyl Siding, Brick
Exterior: Outbuilding(s), Exterior Lighting, Gutter System
Fencing: Fully, Wood
Flooring: Wood, Ceramic Tile, Carpet
Interior: Attic, Bathroom - Tub Shower, Bathroom - Walk-In Shower, Breakfast Area, Ceiling Fan(s), Combination Dining/Living, Dining Area, Kitchen - Country, Kitchen - Table Space, Upgraded Countertops, Walk-in Closet(s), Wood Floors
Lot: Front Yard, Landscaping, Rear Yard
Lot Dimensions: 0.35 Acre(S)
Parking Features: Concrete Driveway
Parking Notes: 6 Total Parking Spaces
Rooms: Living Room, Dining Room, Kitchen, Family Room, Laundry
Sewer: Public Sewer
SQFT Above Finished: 1114
SQFT Below Finished: 1070
SQFT Total Finished: 2184
Structure Type: Detached
Total Garage/Parking Spaces: 6
Water: Public
Local Schools
High School: MOUNTAIN VIEW
Elementary School: MARGARET BRENT
School District: STAFFORD COUNTY PUBLIC SCHOOLS
Listed By / Shown By
Listed By
Agency Name: EXP Realty, LLC
Agency Phone: 8668257169
Shown By
Agency Title: Joyner Fine Properties
Agency Phone: 804-270-9440

Estimate Your Payment
Estimated Payment
$ 2,955.60 per month $2,470.12 Principal & Interest $343.00 Property Tax $142.48 Homeowner's Insurance
6 True Road | MLS# VAST2051764
This single family home located at 6 True Road , Stafford, VA 22556 is currently listed for sale with an asking price of $488,500. This property was built in 1988 and has 3 bedrooms and 2 full baths with 2184 sq. ft. True Road is located in the VISTA WOODS subdivision within the STAFFORD COUNTY PUBLIC SCHOOLS school district. Search VISTA WOODS real estate on www.joynerfineproperties.com today.