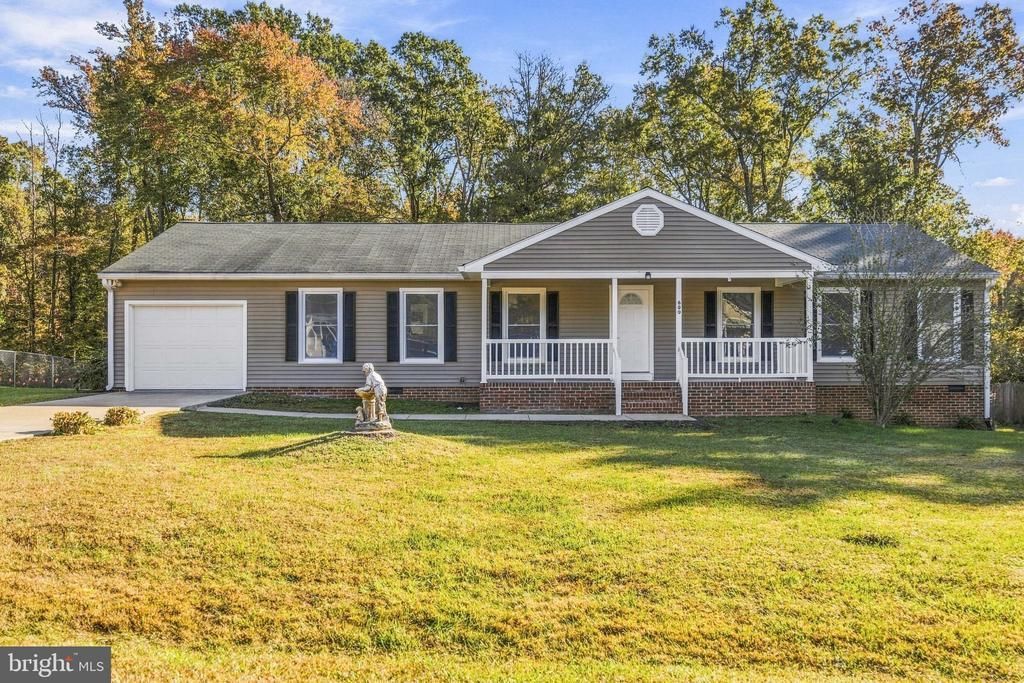

BEDS3
BATHS2 full
SQUARE FEET1,652
MLS#VASP2047082
STATUSACTIVE
PROPERTY TYPEResidential - Single Family
SUBDIVISIONSTONEWALL ESTATES
SCHOOLSPOTSYLVANIA COUNTY PUBLIC SCHOOLS
Property Description
Welcome to this beautiful Rambler completely renovated and MOVE-IN-READY! Located in Stonewall Estates with NO HOA! Home offers 3 bedrooms, 2 baths, Eat In Kitchen, Separate living room, Dining room and Large Family room, Laundry room with W//D hookups. New Kitchen counter tops, new appliances and Black Stainless sink w/Black faucet and plate/cup rinse feature. New Luxury vinyl flooring, new Carpet, fresh paint, updated lighting. Fully updated with modern & stylish finishes throughout. Large lot with fenced in back yard, storage shed and attached garage. Great Outdoor space w/ large deck for enjoying and relaxing for family gatherings and cookouts. Nice front porch to enjoy your morning coffee. Additional updates include new LVP flooring, new carpet, new appliances, new bath fixtures, new doors and windows. Roof is 5 to 6 years old, with new gutters/gutter guards, 2023 HWH replaced. Close access to shopping, dining, grocery stores, and other conveniences nearby. Don't miss out on this Beautiful Home, hurry and schedule your showing today.
Property Features
Property Type: Residential - Single Family
Cooling: Ceiling Fan(s), Central A/C, Heat Pump(s)
Fuel Type: Electric
Garage: 1
Heating: Heat Pump(s)
Home Style: Ranch/Rambler
Lot Size: 21821.00 Acre(S)
Roof Type: Shingle
Stories: 1.0
Taxes: $2,535
Year Built: 1988
Feature Descriptions
Additional Structures: Above Grade
Appliances: Built-In Range, Dishwasher, Exhaust Fan, Icemaker, Oven/Range - Electric, Range Hood, Refrigerator, Water Heater
Electric: 100 Amp Service
Exterior: Vinyl Siding, Stick Built
Fencing: Rear
Flooring: Carpet, Luxury Vinyl Plank
Interior: Bathroom - Tub Shower, Breakfast Area, Carpet, Ceiling Fan(s), Combination Dining/Living, Dining Area, Floor Plan - Traditional, Kitchen - Eat-In, Primary Bath(s), Bathroom - Stall Shower
Lot Dimensions: 21821.00 Acre(S)
Number of Rooms: 10
Parking Features: Concrete Driveway
Parking Notes: 1 Total Parking Spaces
Pet Restrictions: No Pet Restrictions
Sewer: Public Sewer
SQFT Above Finished: 1652
SQFT Total Finished: 1652
Structure Type: Detached
Total Garage/Parking Spaces: 1
Utilities: Cable TV
Water: Public
Local Schools
School District: SPOTSYLVANIA COUNTY PUBLIC SCHOOLS
Listed By / Shown By
Listed By
Agency Name: Century 21 Redwood Realty
Agency Phone: 5406592161
Shown By
Agency Title: Joyner Fine Properties
Agency Phone: 804-270-9440

Estimate Your Payment
Estimated Payment
$ 2,505.63 per month $2,169.26 Principal & Interest $211.25 Property Tax $125.13 Homeowner's Insurance
600 Halleck Street | MLS# VASP2047082
This single family home located at 600 Halleck Street , Fredericksburg, VA 22407 is currently listed for sale with an asking price of $429,000. This property was built in 1988 and has 3 bedrooms and 2 full baths with 1652 sq. ft. Halleck Street is located in the STONEWALL ESTATES subdivision within the SPOTSYLVANIA COUNTY PUBLIC SCHOOLS school district. Search STONEWALL ESTATES real estate on www.joynerfineproperties.com today.