
BEDS3
BATHS2 full
SQUARE FEET1,344
MLS#2616918
STATUSActive
PROPERTY TYPEResidential - Single Family
Property Description
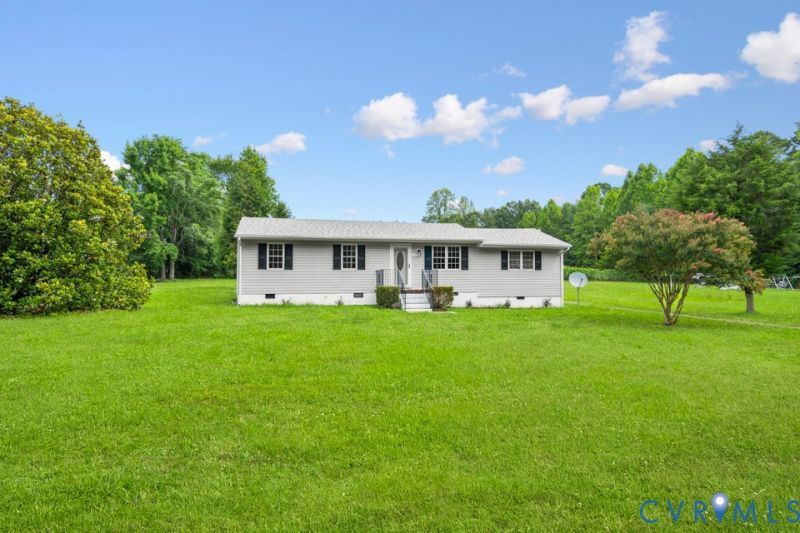
RENOVATED RANCHER ON A SPACIOUS 1-ACRE LOT! Welcome to 600 Spain Drive, where modern updates meet comfortable country living. This beautifully renovated home is packed with upgrades that today's buyers will love, including brand-new interior paint and new luxury vinyl plank flooring throughout. Step inside to an inviting open-concept floor plan featuring a stunning kitchen with a large center island, quartz countertops, and stainless steel appliances-perfect for entertaining or everyday living. The primary suite offers a private retreat with an ensuite bathroom, featuring a new double vanity, stand-up shower, and the added convenience of a washer and dryer that convey with the home. Two additional bedrooms, plus a bonus office/flex room, provide plenty of space for guests, remote work, or hobbies. Outside, you'll appreciate the extensive exterior improvements, including a brand-new roof, HVAC system (2023), new rear deck, and fresh exterior paint. Situated on a generous 1-acre lot, this property offers the perfect balance of privacy and functionality. Don't miss your opportunity to own this move-in-ready home loaded with updates-schedule your showing today!
Property Features
Property Type: Residential - Single Family
Basement: Crawl Space
Cooling: Central Air
Heating: Forced Air, Natural Gas
Home Style: Ranch
Lot Size: 1.00 Acres
Stories: 1.0
Taxes: $1,428
Year Built: 1970
Feature Descriptions
Appliances: Dryer, Dishwasher, Electric Cooking, Electric Water Heater, Freezer, Disposal, Microwave, Oven, Range, Refrigerator, Stove, Washer
Days on Site: 3
Door Features: Insulated Doors, Storm Door(s)
Exterior: Deck, Porch, Storage, Shed, Unpaved Driveway
Exterior: Block, Drywall, Vinyl Siding
Fencing: None
Floor Features: Ceramic Tile, Vinyl
Interior: Bedroom on Main Level, Ceiling Fan(s), Dining Area, Double Vanity, Eat-in Kitchen, Granite Counters, Kitchen Island, Bath in Primary Bedroom, Main Level Primary
Laundry: Washer Hookup
Lot: Cleared, Level
Parcel#: 500-0A-00-034-A
Parking: Driveway, No Garage, Unpaved
Patio/Porch: Rear Porch, Front Porch, Deck, Porch
Sewer: Septic Tank
Topography: Level
Water: Well
Window: Screens
Room Sizes
Bedroom 3: 10.0 x 9.5 Level - First
Bedroom 2: 9.10 x 9.5 Level - First
Office: 9.4 x 9.3 Level - First
Primary Bedroom: 15.11 x 15.7 Level - First
Living Room: 14.7 x 12.10 Level - First
Kitchen: 11.11 x 3.3 Level - First
Local Schools
High School: Prince George
Middle School: Clements
Elementary School: South
Listed By / Shown By
Listed By
Agency Name: Compass
Agency Contact: 804-332-4622
Shown By
Agency Title: Joyner Fine Properties
Agency Phone: 804-270-9440

Estimate Your Payment
Estimated Payment
$ 1,857.17 per month $1,643.38 Principal & Interest $119.00 Property Tax $94.79 Homeowner's Insurance
600 Spain Drive | MLS# 2616918
This single family home located at 600 Spain Drive, Prince George, VA 23805 is currently listed for sale with an asking price of $325,000. This property was built in 1970 and has 3 bedrooms and 2 full baths with 1344 sq. ft. Search Prince George real estate on www.joynerfineproperties.com today.