
BEDS4
BATHS2 full
SQUARE FEET2,310
MLS#2629657
STATUSActive
PROPERTY TYPEResidential - Single Family
Property Description
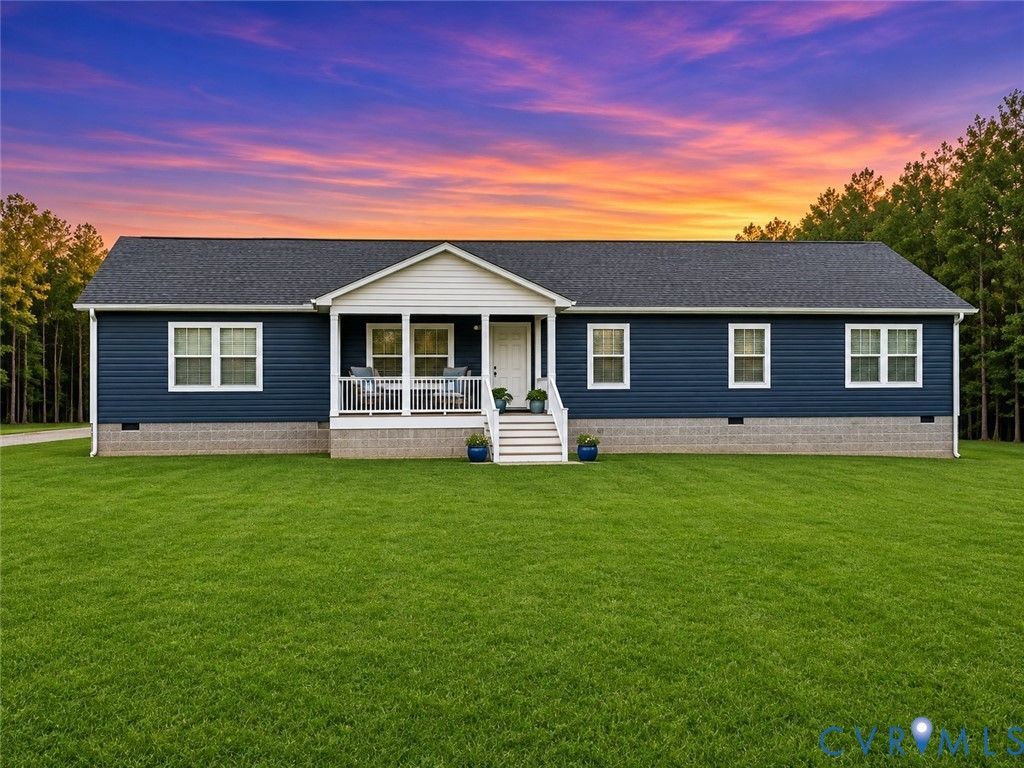
Rolling fields and Blue Ridge Mountain views make the drive home part of the experience. At the end of it, this 4-bedroom home sits on a level homesite within 25.27 acres, with planted, maturing timber framing a private wooded setting. Gatherings together around the large kitchen island. Den offers a spacious layout with a wine cooler at the wet bar and a wood-burning fireplace. The separate formal living room offers a quieter place to unwind. The spa-inspired shower is the highlight of the primary bath and a reason to look forward to the end of a long day. And when the morning comes, step out with your coffee onto the covered rear porch. With two access points and a view of the woods, it's just as inviting on a rainy afternoon as it is on a clear morning. Come take the scenic drive, step inside, and give yourself a moment on the back porch.
Property Features
Property Type: Residential - Single Family
Basement: Crawl Space
Cooling: Central Air
Fireplaces: 1
Heating: Electric, Heat Pump
Home Style: Modular/Prefab, Ranch
Lot Size: 25.27 Acres
Roof Type: Composition, Shingle
Stories: 1.0
Taxes: $3,166
Year Built: 2021
Feature Descriptions
Appliances: Dishwasher, Exhaust Fan, Electric Water Heater, Microwave, Refrigerator, Stove, Wine Cooler
Door Features: French Doors, Storm Door(s)
Exterior: Frame, Vinyl Siding, Wood Siding
Exterior: Porch, Unpaved Driveway
Fencing: None
Fireplace: Wood Burning
Floor Features: Vinyl
Interior: Wet Bar, Bedroom on Main Level, Ceiling Fan(s), Dining Area, En Suite Bathroom, French Door(s)/Atrium Door(s), Full Bath on Main Level, Fireplace, Kitchen Island, Laminate Counters, Bath in Primary Bedroom, Pantry, Recessed Lighting, Walk-In Closet(s)
Laundry: Washer Hookup, Dryer Hookup
Parcel#: 28-10-2
Parking: Driveway, Unpaved
Patio/Porch: Rear Porch, Front Porch, Porch
Security: Smoke Detector(s)
Sewer: Septic Tank
Water: Well
Window: Thermal Windows
Local Schools
High School: Fluvanna
Middle School: Fluvanna
Elementary School: Central
Listed By / Shown By
Listed By
Agency Name: HomeLife Access Realty
Shown By
Agency Title: Joyner Fine Properties
Agency Phone: 804-270-9440

Estimate Your Payment
Estimated Payment
$ 2,563.56 per month $2,174.31 Principal & Interest $263.83 Property Tax $125.42 Homeowner's Insurance
601 Middle Fork Road | MLS# 2629657
This single family home located at 601 Middle Fork Road , Palmyra, VA 22963 is currently listed for sale with an asking price of $430,000. This property was built in 2021 and has 4 bedrooms and 2 full baths with 2310 sq. ft. Search Palmyra real estate on www.joynerfineproperties.com today.