
BEDS3
BATHS2 full 1 partial
SQUARE FEET1,736
MLS#VASP2044424
STATUSCOMING SOON
PROPERTY TYPEResidential - Single Family
SUBDIVISIONCEDAR RIDGE
SCHOOLSPOTSYLVANIA COUNTY PUBLIC SCHOOLS
Property Description
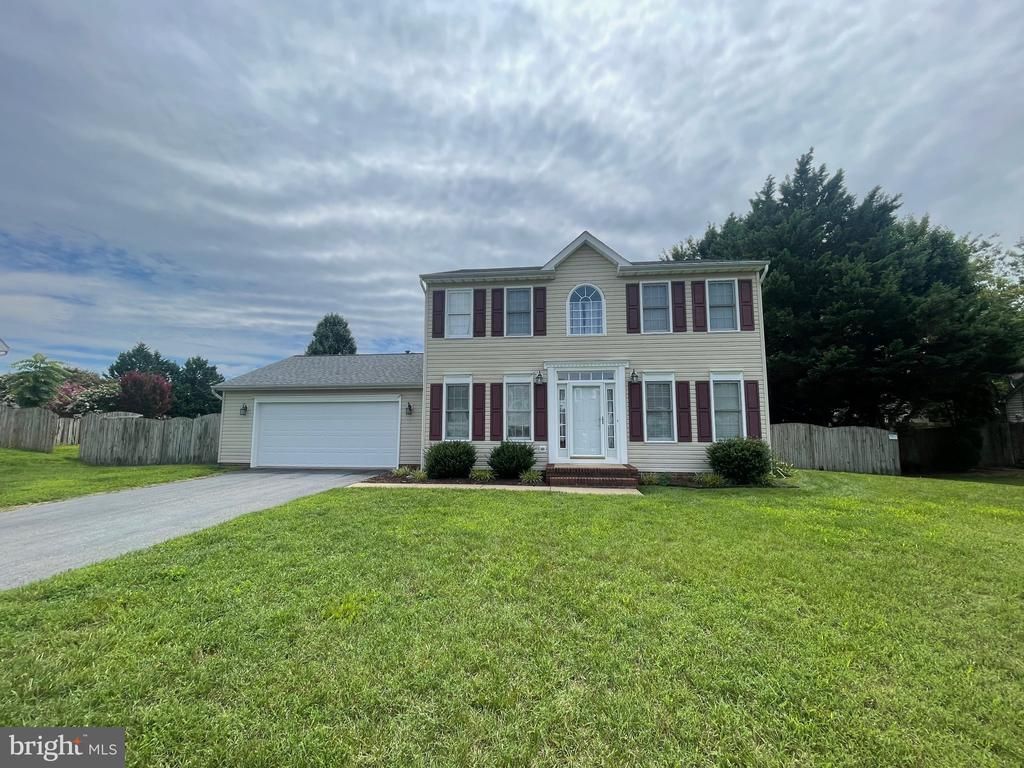
This charming Colonial home in Cedar Ridge offers a perfect blend of comfort and style. With 1,696 sq. ft. , it features three spacious bedrooms and 2.5 bathrooms, including a luxurious walk-in shower and a cozy tub shower. The open floor plan seamlessly connects the family room to the wonderfully remodeled kitchen with quartz counters and stainless appliances. Set on a 0.27-acre lot in a peaceful cul-de-sac, the property has a huge fully fenced and flat back yard perfect for enjoying year round. The attached oversized garage and ample driveway parking enhance convenience. Located in a vibrant community, residents benefit from nearby parks, excellent schools, and easy access to public services. Experience the warmth of Cedar Ridge, where neighbors become friends and every day feels like home.
Property Features
Property Type: Residential - Single Family
Cooling: Ceiling Fan(s), Central A/C, Heat Pump(s)
Fireplaces: 1
Fuel Type: Natural Gas
Garage: 2
Heating: Central, Forced Air
Home Style: Colonial
Lot Size: 0.27 Acres
Stories: 2.0
Taxes: $2,788
Year Built: 1999
Feature Descriptions
Additional Structures: Above Grade
Appliances: Dishwasher, Disposal, Dryer, Microwave, Oven/Range - Electric, Refrigerator, Stainless Steel Appliances, Washer, Water Heater
Exterior: Vinyl Siding
Fencing: Board, Fully, Privacy, Rear
Fireplace: Gas/Propane, Non-Functioning
HOA Fee: $150.00/Annually
Interior: Bathroom - Walk-In Shower, Bathroom - Tub Shower, Breakfast Area, Carpet, Ceiling Fan(s), Combination Kitchen/Dining, Family Room Off Kitchen, Floor Plan - Open, Pantry, Walk-in Closet(s), Window Treatments
Lot: Cul-de-sac, Front Yard, Landscaping, Level, Private, Rear Yard, SideYard(s)
Lot Dimensions: 0.27 Acre(S)
Number of Rooms: 7
Parking Features: Paved Driveway
Parking Notes: 6 Total Parking Spaces
Rooms: Primary Bedroom, Bedroom 2,Bedroom 3,Kitchen, Family Room, Den, Office, Bathroom 2,Bathroom 3,Primary Bathroom
Sewer: Public Sewer
Special View Info: Trees/Woods
SQFT Above Finished: 1736
SQFT Total Finished: 1736
Structure Type: Detached
Total Garage/Parking Spaces: 6
Utilities: Cable TV Available, Electric Available, Natural Gas Available, Sewer Available, Water Available
Water: Public
Local Schools
School District: SPOTSYLVANIA COUNTY PUBLIC SCHOOLS
Listed By / Shown By
Listed By
Agency Name: Coldwell Banker Elite
Agency Phone: 5407352600
Shown By
Agency Title: Joyner Fine Properties
Agency Phone: 804-270-9440

Estimate Your Payment
Estimated Payment
$ 2,638.49 per month $2,274.94 Principal & Interest $232.33 Property Tax $131.22 Homeowner's Insurance
6010 Wickenden | MLS# VASP2044424
This single family home located at 6010 Wickenden , Fredericksburg, VA 22407 is currently listed for sale with an asking price of $449,900. This property was built in 1999 and has 3 bedrooms and 2 full and 1 partial baths with 1736 sq. ft. Wickenden is located in the CEDAR RIDGE subdivision within the SPOTSYLVANIA COUNTY PUBLIC SCHOOLS school district. Search CEDAR RIDGE real estate on www.joynerfineproperties.com today.