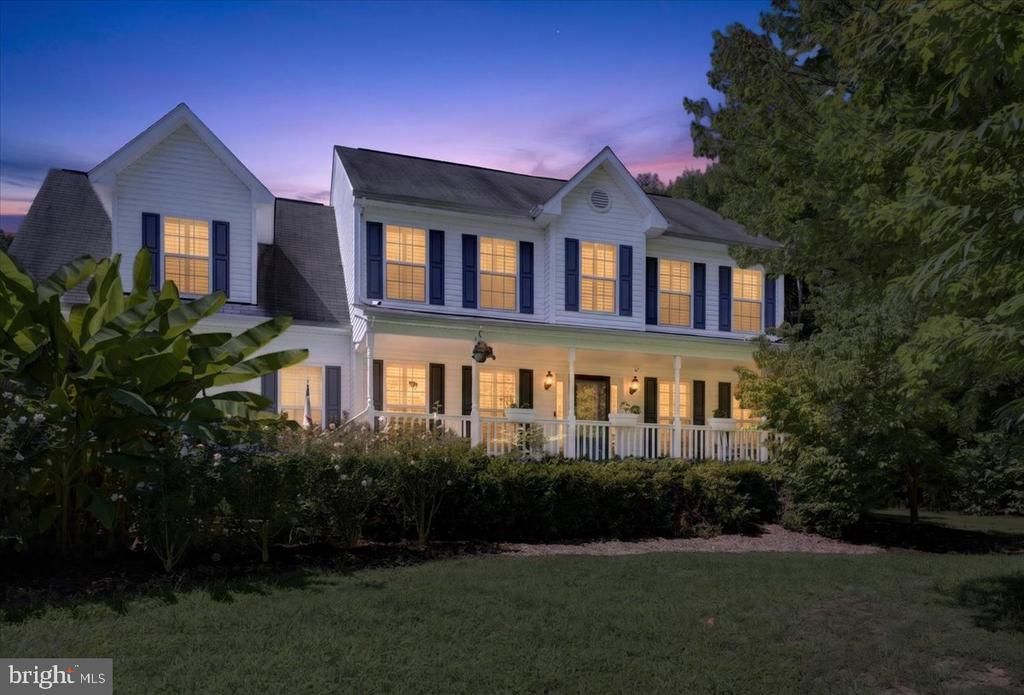

BEDS4
BATHS3 full 1 partial
SQUARE FEET4,281
MLS#VASP2045144
STATUSACTIVE
PROPERTY TYPEResidential - Single Family
SUBDIVISIONMORGAN II
SCHOOLSPOTSYLVANIA COUNTY PUBLIC SCHOOLS
Property Description
Custom-built Lake Anna Water Access Home offers the rare opportunity to own a home that's already been enhanced with thoughtful upgrades. Offering over 4,200 finished square feet with 4 bedrooms and 3 1/2 baths with neighborhood access to Lake Anna's Public Side that conveys with your own boat slip. The Home features Canadian Maple Hardwood flooring throughout the main living and upper living areas. with marble tile in the 2nd bathroom. Absolutely no carpet! The expansive open floor plan showcases, abundant natural light, and flexible living spaces, larger gourmet kitchen designed for both everyday living and entertaining, featuring upgraded stainless steel appliances, propane gas cooking and electric wall ovens, quartz countertops. dining area and spacious 23' X 16' Family room that opens to a large maintenance free screened rear deck with a hot tub pad installed outside. The upper level you will find a 36' X 17' luxurious primary suite is truly a private retreat, complete with two walk-in closets and an impressive spa-inspired bathroom featuring a soaking tub, an oversized walk-in shower, an upgraded double vanity, ceramic tile flooring and a study/office. Also included you will find 3 bedrooms and a second full bath. The lower level features a recreation/family room with luxury vinyl plank flooring and a full bath. Since purchasing the home, the current owner has added several significant upgrades, including an expansive maintenance free screened deck, propane gas cooking. There are 2 garages. #1 42' X 60' detached garage with double walls that is ideal for plenty of cars, water toys, workshop ad much more, and #2 Attached garage. Located in the desirable Morgan II community on Lake Anna's public side, owners enjoy access to a community park that has a boat launch and a sandy beach swimming area. Conveniently located just minutes from many of Lake Anna's favorite destinations, The Cove, Tim’s at Lake Anna, Callie Opie’s Orchard Restaurant, and Lake Anna Taphouse, as well as groceries, shops, and everyday essentials. Conveniently located approximately 45 minutes to Richmond, Charlottesville, and Fredericksburg and the new DG Market less than 5 minutes for everyday essentials and only 45 minutes from Washington DC This is the perfect opportunity to enjoy the benefits of lake living on Beautiful Lake Anna!
Property Features
Property Type: Residential - Single Family
Basement: Partially Finished, Windows, Space For Rooms, Interior Access, Connecting Stairway
Basement: Yes
Cooling: Heat Pump(s)
Fuel Type: Electric
Garage: 12
Heating: Heat Pump(s)
Home Style: Colonial
Lot Size: 1.00 Acres
Roof Type: Architectural Shingle
Stories: 3.0
Taxes: $4,790
Year Built: 2006
Feature Descriptions
Additional Structures: Above Grade, Below Grade
Appliances: Built-In Microwave, Disposal, Dishwasher, Dryer - Electric, Oven - Wall, Oven/Range - Gas, Stainless Steel Appliances, Washer, Water Heater
Community Amenities: Beach, Boat Ramp, Lake, Mooring Area, Pier/Dock
Days on Site: 1
Exterior: Copper Plumbing, Vinyl Siding
Exterior: Extensive Hardscape, Private Beach
Flooring: Solid Hardwood, Luxury Vinyl Plank
HOA Fee: $500.00/Annually
Interior: Bathroom - Soaking Tub, Bathroom - Walk-In Shower, Breakfast Area, Built-Ins, Ceiling Fan(s), Combination Dining/Living, Combination Kitchen/Dining, Combination Kitchen/Living, Dining Area, Family Room Off Kitchen, Floor Plan - Open, Kitchen - Gourmet, Pantry, Walk-in Closet(s), Water Treat System, Window Treatments, Wood Floors
Lake Name: Lake Anna
Lot: Front Yard, Landscaping, Level, Private
Lot Dimensions: 1.00 Acre(S)
Parking Features: Paved Driveway
Parking Notes: 12 Total Parking Spaces
Rooms: Dining Room, Primary Bedroom, Bedroom 2,Bedroom 4,Kitchen, Family Room, Den, Foyer, Recreation Room, Bathroom 2,Bathroom 3,Primary Bathroom, Half Bath
Sewer: On Site Septic, Septic = # of BR
SQFT Above Finished: 3586
SQFT Below Finished: 695
SQFT Total Finished: 4281
Structure Type: Detached
Total Garage/Parking Spaces: 12
Utilities: Cable TV Available, Phone Not Available
Water: Well
Water Access: Boat - Powered, Canoe/Kayak, Fishing Allowed, Personal Watercraft (PWC), Private Beach, Public Access, Sail, Seaplane Permitted, Swimming Allowed, Waterski/Wakeboard
Room Sizes
Family Room: 23 x 16 Level - Main
Den: 9 x 6 Level - Main
Kitchen: 28 x 14 Level - Main
Dining Room: 22 x 14 Level - Main
Primary Bedroom: 36 x 17 Level - Upper 1
Bedroom 2: 12 x 10 Level - Upper 1
Bathroom 3: 12 x 9 Level - Upper 1
Bedroom 4: 17 x 14 Level - Upper 1
Recreation Room: 29 x 11 Level - Lower 1
Local Schools
High School: SPOTSYLVANIA
Middle School: POST OAK
Elementary School: LIVINGSTON
School District: SPOTSYLVANIA COUNTY PUBLIC SCHOOLS
Listed By / Shown By
Listed By
Agency Name: Lake Anna Island Realty
Agency Phone: 5408944400
Shown By
Agency Title: Joyner Fine Properties
Agency Phone: 804-270-9440

Estimate Your Payment
Estimated Payment
$ 5,207.21 per month $4,545.83 Principal & Interest $399.17 Property Tax $262.21 Homeowner's Insurance
6011 Bills Road | MLS# VASP2045144
This single family home located at 6011 Bills Road, Mineral, VA 23117 is currently listed for sale with an asking price of $899,000. This property was built in 2006 and has 4 bedrooms and 3 full and 1 partial baths with 4281 sq. ft. Bills Road is located in the MORGAN II subdivision within the SPOTSYLVANIA COUNTY PUBLIC SCHOOLS school district. Search MORGAN II real estate on www.joynerfineproperties.com today.