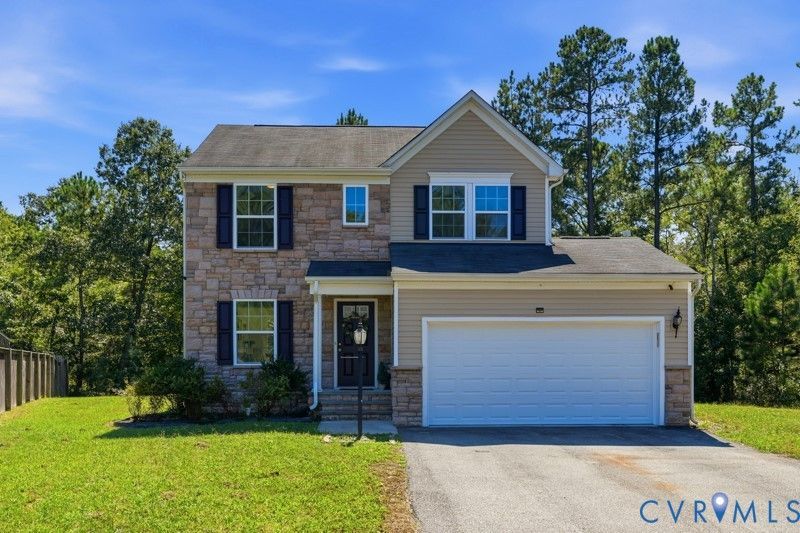

BEDS3
BATHS1 full 2 partial
SQUARE FEET1,400
MLS#2626001
STATUSActive
PROPERTY TYPEResidential - Single Family
SUBDIVISIONKings Grove
Property Description
Fresh, stylish, and move-in ready! Welcome to 6012 Regal Crest Drive, a beautifully renovated 3-bedroom, 2.5-bath home in Chesterfield County. Step inside and you'll immediately notice the fresh paint throughout, new LVP flooring, updated lighting, and modern plumbing fixtures. The kitchen is made for everyday living and entertaining, featuring granite countertops, a large center island, and plenty of space to gather with friends. The open, comfortable layout gives you room to relax, work from home, or host on the weekends. Upstairs, you'll find three spacious bedrooms, including a private primary suite. When the weather is nice, take the party outside to the rear deck-perfect for grilling, outdoor dining, or winding down after a long day. A 2-car garage provides plenty of parking, storage, and extra flexibility. Conveniently located near shopping, restaurants, and everyday necessities, this home delivers the updates, space, and lifestyle today's buyers are looking for. Just unpack and enjoy-6012 Regal Crest Drive is ready for its next owner!
Property Features
Property Type: Residential - Single Family
Basement: Crawl Space
Cooling: Central Air, Electric, Heat Pump
Garage: 2 car attached
Heating: Electric, Heat Pump
Home Style: Two Story
Lot Size: 0.24 Acres
Roof Type: Shingle
Stories: 2.0
Taxes: $2,534
Year Built: 2016
Feature Descriptions
Appliances: Electric Water Heater
Community Features: Common Grounds/Area
Exterior: Brick, Vinyl Siding, Wood Siding
Exterior: Deck, Storage, Shed, Paved Driveway
Fencing: None
Floor Features: Vinyl
HOA Fee: 285/ Annually
Interior: Ceiling Fan(s), Granite Counters, Solid Surface Counters, Walk-In Closet(s)
Lot: Cul-De-Sac
Parcel#: 768-68-19-04-600-000
Parking: Attached, Driveway, Garage, Off Street, Paved
Patio/Porch: Rear Porch, Stoop, Deck
Sewer: Public Sewer
Water: Public
Local Schools
High School: Meadowbrook
Middle School: Manchester
Elementary School: Hening
Listed By / Shown By
Listed By
Agency Name: United Real Estate Richmond
Shown By
Agency Title: Joyner Fine Properties
Agency Phone: 804-270-9440

Estimate Your Payment
Estimated Payment
$ 2,136.52 per month $1,820.36 Principal & Interest $211.17 Property Tax $105.00 Homeowner's Insurance
6012 Regal Crest Drive | MLS# 2626001
This single family home located at 6012 Regal Crest Drive , Chesterfield, VA 23832 is currently listed for sale with an asking price of $360,000. This property was built in 2016 and has 3 bedrooms and 1 full and 2 partial baths with 1400 sq. ft. Regal Crest Drive is located in the Kings Grove subdivision. Search Kings Grove real estate on www.joynerfineproperties.com today.