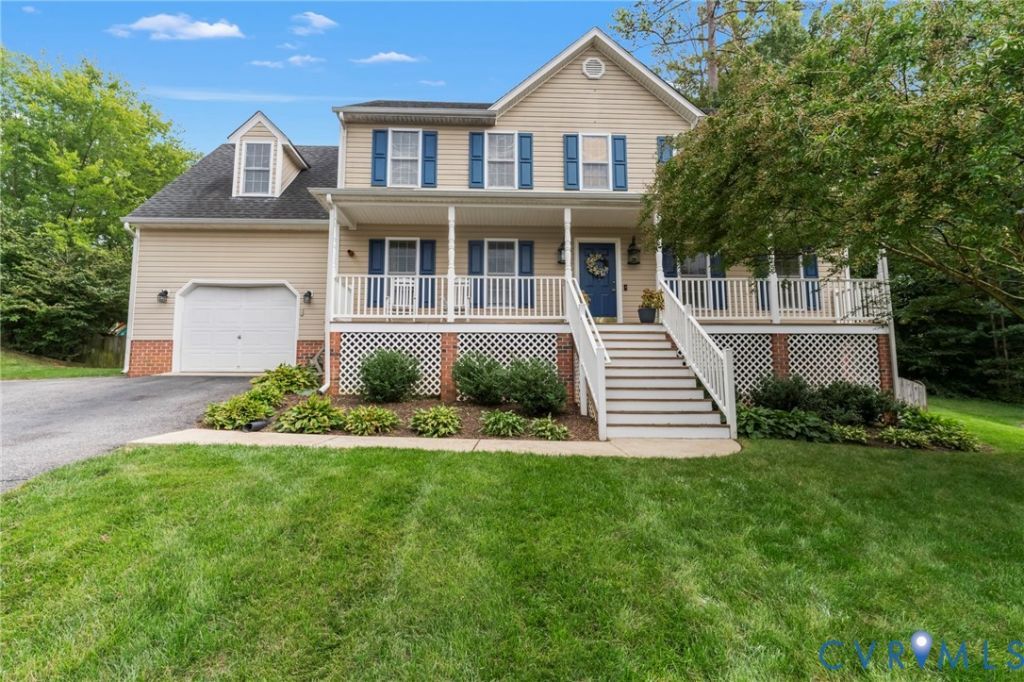

BEDS5
BATHS3 full 1 partial
SQUARE FEET2,286
MLS#2626789
STATUSActive
PROPERTY TYPEResidential - Single Family
SUBDIVISIONCameron Bay
Property Description
Space, updates, flexibility, and charm - 6013 Summerhouse Court brings it all together! This 5-bedroom, 3.5-bath home offers a versatile layout with TWO bedrooms featuring their own private ensuites, giving you plenty of options for guests, family, or simply creating a little extra privacy. The inviting main living space features a gas fireplace and beamed ceiling, while the kitchen shines with quartz countertops, backsplash, and refreshed painted cabinetry. The updates continue throughout, including carpeting replaced in 2021, LVT flooring added downstairs and in the upstairs bathrooms in 2022, updated blinds, and overhead lighting and ceiling fans in all upstairs bedrooms. HVAC systems were replaced in approximately 2017 and 2019, and irrigation was added in 2019. But the updates are only part of the story - this home has CHARM. Thoughtful details throughout give the spaces personality while still offering the functionality today's buyers are looking for. Outside, the fenced backyard is ready for relaxing and entertaining with a patio and pergola, both added in 2016. Whether you're enjoying your morning coffee, hosting friends, or winding down after a long day, this outdoor space is ready to be enjoyed. If you're looking for a home with space, function, updates AND personality, 6013 Summerhouse Court deserves a spot on your must-see list.
Property Features
Property Type: Residential - Single Family
Cooling: Central Air, Zoned
Fenced: Yes
Fireplaces: 1
Garage: 1 car attached
Heating: Electric, Heat Pump, Zoned
Home Style: Two Story, Transitional
Lot Size: 0.22 Acres
Roof Type: Composition, Shingle
Stories: 2.0
Taxes: $3,689
Year Built: 2006
Feature Descriptions
Appliances: Electric Water Heater
Days on Site: 2
Exterior: Brick, Vinyl Siding, Wood Siding
Exterior: Deck, Sprinkler/Irrigation, Porch, Paved Driveway
Fencing: Back Yard, Fenced
Fireplace: Gas
Floor Features: Partially Carpeted, Vinyl
Formal Dining: Yes
Interior: Beamed Ceilings, Breakfast Area, Ceiling Fan(s), Dining Area, Separate/Formal Dining Room, Double Vanity, Eat-in Kitchen, Fireplace, Granite Counters, Garden Tub/Roman Tub, Bath in Primary Bedroom, Walk-In Closet(s)
Laundry: Washer Hookup, Dryer Hookup
Lot: Cul-De-Sac
Parcel#: 736-67-30-67-500-000
Parking: Attached, Direct Access, Driveway, Garage, Garage Door Opener, Off Street, Paved
Patio/Porch: Front Porch, Deck, Porch
Sewer: Public Sewer
Water: Public
Room Sizes
Primary Bedroom: 9.7 x 14.6 Level - Second
Bedroom 4: 10.0 x 10.5 Level - Second
Bedroom 3: 12.4 x 11.3 Level - Second
Bedroom 2: 11.8 x 10.5 Level - Second
Primary Bedroom: 15.4 x 13.7 Level - Second
Dining Room: 14.7 x 11.5 Level - First
Kitchen: 11.6 x 11.4 Level - First
Kitchen: 13.9 x 11.4 Level - First
Family Room: 14.3 x 23.4 Level - First
Local Schools
High School: Manchester
Middle School: Bailey Bridge
Elementary School: Alberta Smith
Listed By / Shown By
Listed By
Agency Name: Motleys Real Estate
Shown By
Agency Title: Joyner Fine Properties
Agency Phone: 804-270-9440

Estimate Your Payment
Estimated Payment
$ 2,633.89 per month $2,199.60 Principal & Interest $307.42 Property Tax $126.88 Homeowner's Insurance
6013 Summerhouse Court | MLS# 2626789
This single family home located at 6013 Summerhouse Court , Midlothian, VA 23112 is currently listed for sale with an asking price of $435,000. This property was built in 2006 and has 5 bedrooms and 3 full and 1 partial baths with 2286 sq. ft. Summerhouse Court is located in the Cameron Bay subdivision. Search Cameron Bay real estate on www.joynerfineproperties.com today.