
BEDS3
BATHS2 full 1 partial
SQUARE FEET2,760
MLS#2622606
STATUSActive
PROPERTY TYPEResidential - Single Family
SUBDIVISIONManakin Farms
Property Description
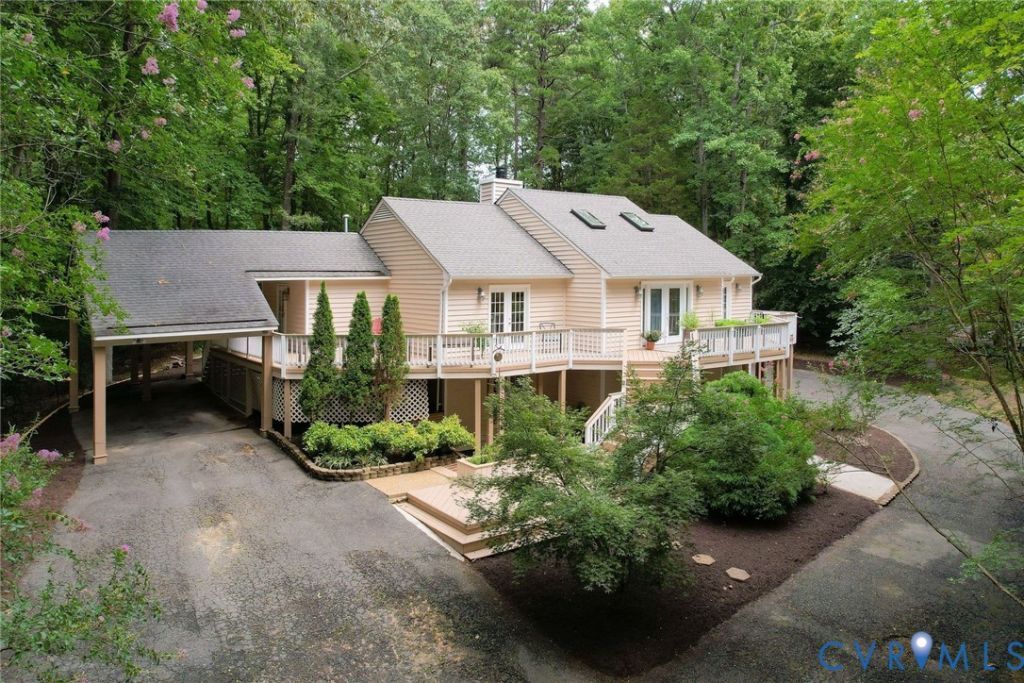
Nestled in nature on 1.5 private acres in sought-after Manakin Farms, this beautifully renovated home offers an inviting blend of comfort, style, and versatile living space. A spacious living room welcomes you with a vaulted ceiling and gas fireplace. The stunning kitchen features quartz countertops, custom white cabinetry, stainless steel appliances, and an open flow to the dining area and charming breakfast sitting room. The first-floor primary suite provides a private retreat with an ensuite bath, large walk-in closet, and French doors opening to the expansive wraparound deck. A laundry room and half bath complete the first floor. The bright and airy family room showcases views of the private backyard with large windows and offers direct access to the rear patio. The walk-out lower level includes two generously sized bedrooms, a full bath, and a large recreation room ideal for a playroom, home office, gym, or additional living space. An attached garage provides convenient access and ample storage. Outside, enjoy peaceful surroundings and exceptional entertaining space with the sprawling deck, rear patio, and beautifully landscaped yard. A major renovation in 2023 brings this exceptional Manakin Sabot property together with modern finishes and thoughtful design throughout.
Property Features
Property Type: Residential - Single Family
Basement: Yes
Basement: Full, Finished, Walk-Out Access
Cooling: Heat Pump, Zoned
Fireplaces: 1
Garage: 1 car attached
Heating: Electric, Heat Pump, Zoned
Home Style: Contemporary
Lot Size: 1.50 Acres
Roof Type: Composition
Stories: 2.0
Taxes: $3,178
Year Built: 1990
Feature Descriptions
Appliances: Propane Water Heater
Days on Site: 48
Exterior: Cedar, Drywall, Frame, Wood Siding
Exterior: Paved Driveway
Fencing: None
Fireplace: Gas
Floor Features: Vinyl
Interior: Cathedral Ceiling(s), Dining Area, Double Vanity, Eat-in Kitchen, Fireplace, Granite Counters, High Ceilings, Kitchen Island, Bath in Primary Bedroom, Main Level Primary, Walk-In Closet(s)
Parcel#: 62-20-D-2-0
Parking: Attached, Basement, Carport, Direct Access, Driveway, Garage, Off Street, Paved
Patio/Porch: Deck, Patio
Sewer: Other
Water: Community/Coop, Shared Well
Room Sizes
Recreation: 15.2 x 18.2 Level - Basement
Bedroom 3: 13.0 x 14.0 Level - Basement
Bedroom 2: 11.3 x 12.5 Level - Basement
Laundry: 7.2 x 8.5 Level - First
Primary Bedroom: 13.7 x 16.8 Level - First
Family Room: 17.5 x 12.0 Level - First
Kitchen: 16.0 x 12.0 Level - First
Dining Room: 14.6 x 10.3 Level - First
Living Room: 16.8 x 18.2 Level - First
Local Schools
High School: Goochland
Middle School: Goochland
Elementary School: Randolph
Listed By / Shown By
Listed By
Agency Name: The Steele Group
Shown By
Agency Title: Joyner Fine Properties
Agency Phone: 804-270-9440

Estimate Your Payment
Estimated Payment
$ 4,003.23 per month $3,534.52 Principal & Interest $264.83 Property Tax $203.88 Homeowner's Insurance
602 Red Maple Drive | MLS# 2622606
This single family home located at 602 Red Maple Drive, Goochland, VA 23103 is currently listed for sale with an asking price of $699,000. This property was built in 1990 and has 3 bedrooms and 2 full and 1 partial baths with 2760 sq. ft. Red Maple Drive is located in the Manakin Farms subdivision. Search Manakin Farms real estate on www.joynerfineproperties.com today.