
BEDS4
BATHS3 full
SQUARE FEET1,118
MLS#VAFX2345800
STATUSACTIVE
PROPERTY TYPEResidential - Single Family
SUBDIVISIONSPRINGFIELD ESTATES
SCHOOLFAIRFAX COUNTY PUBLIC SCHOOLS
Property Description
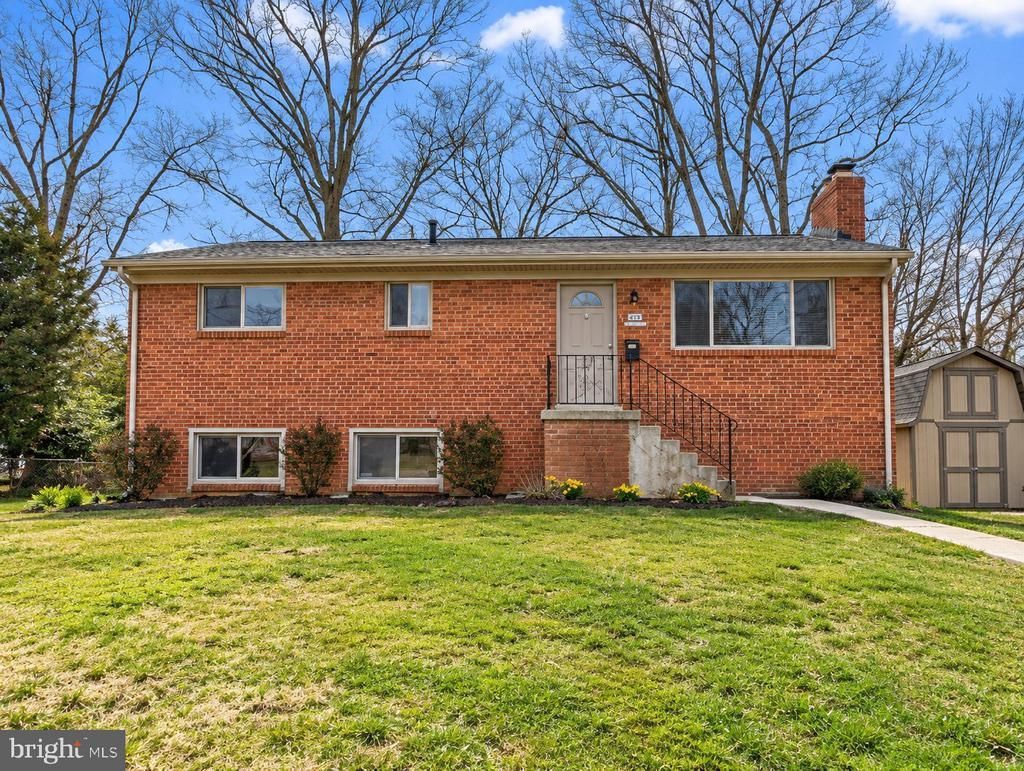
Welcome to 6020 Trailside Dr, a well maintained two level raised rambler in the heart of Springfield. Conveniently located near Springfield Town Center and I-495. The large windows fill the living room with natural light, highlighting the beautiful hardwood floors throughout the main level. Three bedrooms, two full bathrooms, a kitchen with a gas stove, and spacious dining and living areas offer plenty of room for everyday comfort and entertaining. The side entrance provides access to a leveled partially fenced backyard with a storage shed. The lower level offers an opportunity to add your personal touches featuring a spacious family room, bonus room, generous storage space, a kitchenette with a washer/dryer combo, and a separate utility room.
Upcoming Open Houses
Open House Saturday October 17th, 1:00pm - 3:00pm
Open House Sunday October 18th, 1:00pm - 3:00pm
Property Features
Property Type: Residential - Single Family
Basement: Yes
Basement: Outside Entrance, Rear Entrance, Walkout Level, Connecting Stairway, Partially Finished, Full
Cooling: Central A/C
Fireplaces: 1
Fuel Type: Natural Gas
Heating: Forced Air
Home Style: Raised Ranch/Rambler
Lot Size: 0.27 Acres
Roof Type: Shingle, Composite
Stories: 2.0
Taxes: $6,962
Year Built: 1961
Feature Descriptions
Additional Structures: Above Grade
Appliances: Washer/Dryer Stacked
Days on Site: 3
Exterior: Brick, Stone
Fireplace: Brick
Interior: Kitchenette
Lot Dimensions: 0.27 Acre(S)
Parking Features: Asphalt Driveway
Sewer: Public Sewer
SQFT Above Finished: 1118
SQFT Total Finished: 1118
Structure Type: Detached
Utilities: Cable TV Available, Electric Available, Natural Gas Available, Sewer Available, Water Available
Water: Public
Local Schools
High School: JOHN R. LEWIS
Middle School: KEY
Elementary School: SPRINGFIELD ESTATES
School District: FAIRFAX COUNTY PUBLIC SCHOOLS
Listed By / Shown By
Listed By
Agency Name: Samson Properties
Agency Phone: 7033788810
Shown By
Agency Title: Joyner Fine Properties
Agency Phone: 804-270-9440

Estimate Your Payment
Estimated Payment
$ 4,297.17 per month $3,514.30 Principal & Interest $580.17 Property Tax $202.71 Homeowner's Insurance
6020 Trailside Drive | MLS# VAFX2345800
This single family home located at 6020 Trailside Drive, Springfield, VA 22150 is currently listed for sale with an asking price of $695,000. This property was built in 1961 and has 4 bedrooms and 3 full baths with 1118 sq. ft. Trailside Drive is located in the SPRINGFIELD ESTATES subdivision within the FAIRFAX COUNTY PUBLIC SCHOOLS school district. Search SPRINGFIELD ESTATES real estate on www.joynerfineproperties.com today.