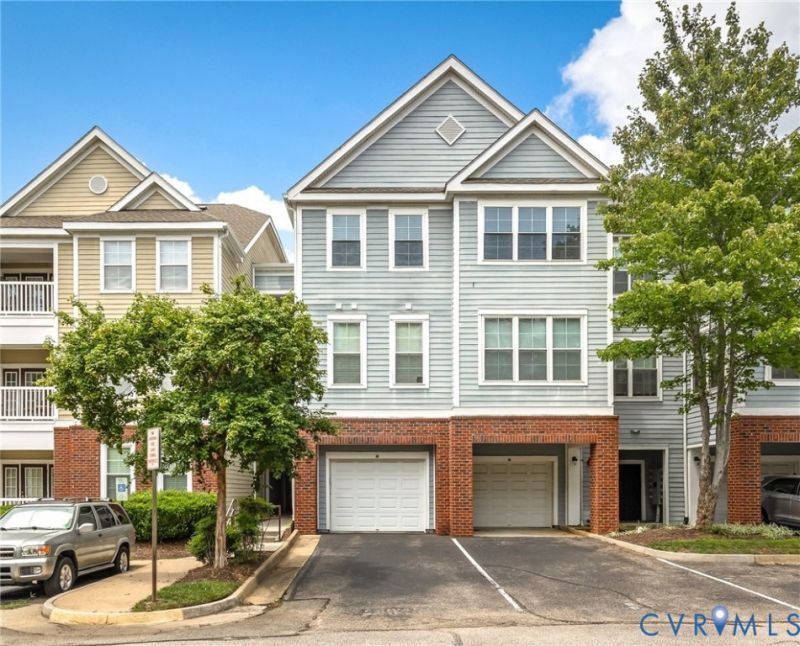

BEDS1
BATHS1 full
SQUARE FEET1,140
MLS#2616610
STATUSActive
PROPERTY TYPEResidential - Condominium
SUBDIVISIONBristol Village @ Charter Colony
Property Description
Central Midlothian location ...maintenance free living in a top floor spacious sunny unit includes an extended area facing the front of the building with two walls of windows. This level offers a vaulted ceiling to a bonus room/ large loft area with closet. Open floorplan in the great room with dining area and kitchen. New HVAC last year and also replaced the range, microwave, dishwasher and kitchen sink. All NEW flooring (except bathroom) is a wood look durable laminate plank, and new carpeting only on the stairs to the loft. Freshly painted throughout most of the unit. Move in ready for a new buyer!! Amenities for residents include use of the clubhouse until 9pm, or by reservation if needed for an event; fitness room, pool, covered patio at the pool with restrooms, two grilling areas near the pool patio and a car wash area. Other amenities are available and can be accessed through the POA of Charter Colony. Easy location near Midlothian Tnpk (RT 60), Sycamore Square, Winterfield Crossing, Westchester, Rt 288, many restaurants and shops!
Property Features
Property Type: Residential - Condominium
Cooling: Central Air
Fenced: Yes
Heating: Electric, Heat Pump
Home Style: Contemporary
Roof Type: Composition
Stories: 2.0
Taxes: $1,736
Year Built: 2005
Feature Descriptions
Appliances: Dryer, Dishwasher, Electric Cooking, Electric Water Heater, Microwave, Refrigerator, Smooth Cooktop, Washer
Association Amenities: Management
Community Features: Common Grounds/Area, Clubhouse, Fitness, Home Owners Association, Maintained Community, Park, Pool
Days on Site: 1
Exterior: Brick, Drywall, Metal Siding, Vinyl Siding
Floor Features: Laminate, Vinyl
HOA Fee: 312.89/ Monthly
Interior: Ceiling Fan(s), Walk-In Closet(s)
Parcel#: 727-70-31-93-500-148
Parking: Parking Lot
Pool Features: Fenced, In Ground, Outdoor Pool, Pool, Community
Security: Fire Sprinkler System
Security: yes
Sewer: Public Sewer
Swimming Pool: Yes
Water: Public
Room Sizes
Foyer: 10.0 x 3.0 Level - Third
Additional Room: 14.0 x 10.0 Level - Fourth
Primary Bedroom: 15.0 x 14.0 Level - Third
Great Room: 32.0 x 16.0 Level - Third
Local Schools
High School: Midlothian
Middle School: Midlothian
Elementary School: Watkins
Listed By / Shown By
Listed By
Agency Name: Luxe Group LLC
Shown By
Agency Title: Joyner Fine Properties
Agency Phone: 804-270-9440

Estimate Your Payment
Estimated Payment
$ 1,369.41 per month $1,157.95 Principal & Interest $144.67 Property Tax $66.79 Homeowner's Insurance
604 Bristol Village Drive , Unit 308 | MLS# 2616610
This condo located at 604 Bristol Village Drive , Unit 308, Midlothian, VA 23114 is currently listed for sale with an asking price of $229,000. This property was built in 2005 and has 1 bedrooms and 1 full baths with 1140 sq. ft. Bristol Village Drive , Unit 308 is located in the Bristol Village @ Charter Colony subdivision. Search Bristol Village @ Charter Colony real estate on www.joynerfineproperties.com today.