
BEDS4
BATHS4 full 1 partial
SQUARE FEET4,988
MLS#2623925
STATUSActive
PROPERTY TYPEResidential - Single Family
SUBDIVISIONDovershire
Property Description
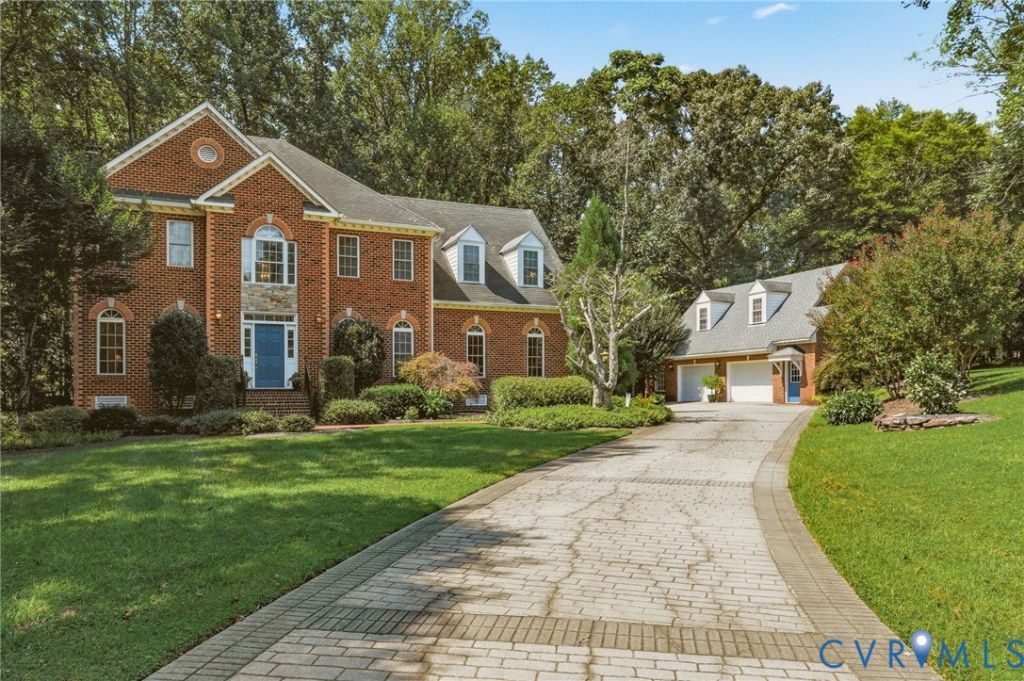
A RARE FIND IN DOVERSHIRE! A truly exceptional and hard-to-find property in Manakin-Sabot, offering nearly 5,000 combined square feet of living space on 3.48 private acres, including a fully finished, private studio above the detached two-car garage. The studio is the true standout, offering its own separate exterior entrance, full bathroom, kitchenette, HVAC, dedicated 100-amp electrical service, and separate water heater. Whether you're looking for space for a multigenerational household, extended family, adult children, guests, a home office, or simply a private retreat, this versatile space offers exceptional possibilities. The main home features 4 bedrooms and 3.5 baths, generous living spaces, hardwood floors, abundant natural light, multiple fireplaces, and timeless architectural details. At the heart of the home, the spacious kitchen features custom cabinetry, granite countertops, Sub-Zero and Wolf appliances, a large island, and an adjoining wet bar, creating a wonderful setting for everyday living and entertaining. And the space continues downstairs. The finished walk-out basement with 9-foot ceilings offers an impressive extension of the home with a media/entertainment area, den, gym, full bath, abundant natural light, recessed lighting, and LVP flooring. Outside, enjoy the privacy and beauty of 3.48 wooded acres, an expansive Trex deck for outdoor entertaining, and additional workshop space within the detached garage. Just a short walk away, the neighborhood lakes provide opportunities for fishing, kayaking, paddleboarding, or simply enjoying the outdoors with family and neighbors. This is more than a home; it's a property designed to adapt to the way you live. With room for the people you love, spaces to gather and retreat, and flexibility for whatever comes next, this rare Dovershire offering truly stands apart.
Property Features
Property Type: Residential - Single Family
Basement: Full, Interior Entry, Walk-Out Access, Sump Pump
Basement: Yes
Cooling: Central Air, Heat Pump, Zoned
Fireplaces: 2
Garage: 2
Heating: Electric, Heat Pump, Zoned
Home Style: Colonial, Two Story
Lot Size: 3.48 Acres
Roof Type: Asphalt, Shingle
Stories: 3.0
Taxes: $5,850
Year Built: 1997
Feature Descriptions
Appliances: Built-In Oven, Dryer, Dishwasher, Electric Water Heater, Gas Cooking, Microwave, Refrigerator, Wine Cooler, Water Purifier, Washer
Association Amenities: Management
Community Features: Common Grounds/Area, Dock, Home Owners Association, Lake, Pond, Trails/Paths
Exterior: Awning(s), Deck, Lighting, Out Building(s), Porch, Storage, Shed, Paved Driveway
Exterior: Brick, Drywall, Frame, Vinyl Siding
Fencing: None
Fireplace: Masonry, Wood Burning
Floor Features: Partially Carpeted, Vinyl, Wood
Formal Dining: Yes
HOA Fee: 900/ Annually
Interior: Wet Bar, Bookcases, Built-in Features, Butlers Pantry, Breakfast Area, Ceiling Fan(s), Separate/Formal Dining Room, Double Vanity, Eat-in Kitchen, Fireplace, Granite Counters, High Ceilings, Kitchen Island, Bath in Primary Bedroom, Pantry, Recessed Lighting, Walk-In Closet(s), Workshop
Lot: Cul-De-Sac, Landscaped
Outbuilding(s): Yes
Parcel#: 62-32-0-8-0
Parking: Driveway, Detached, Finished Garage, Garage, Oversized, Paved, Storage, Workshop in Garage
Patio/Porch: Stoop, Deck, Porch
Sewer: Septic Tank
Water: Well
Water Features: Walk to Water
Window: Palladian Window(s), Screens, Thermal Windows
Room Sizes
Office: 22.0 x 11.2 Level - Second
Additional Room: 12.5 x 16.5 Level - Basement
Additional Room: 10.6 x 11.3 Level - Basement
Recreation: 17.0 x 15.0 Level - Basement
Bedroom 3: 10.5 x 13.5 Level - Second
Bedroom 2: 13.0 x 12.0 Level - Second
Primary Bedroom: 17.5 x 13.0 Level - Second
Family Room: 21.0 x 15.0 Level - First
Kitchen: 20.0 x 17.0 Level - First
Dining Room: 12.5 x 13.0 Level - First
Living Room: 13.0 x 12.5 Level - First
Local Schools
High School: Goochland
Middle School: Goochland
Elementary School: Randolph
Listed By / Shown By
Listed By
Agency Name: BHG Base Camp
Shown By
Agency Title: Joyner Fine Properties
Agency Phone: 804-270-9440

Estimate Your Payment
Estimated Payment
$ 5,830.36 per month $5,051.49 Principal & Interest $487.50 Property Tax $291.38 Homeowner's Insurance
604 Cross Ridge Ln | MLS# 2623925
This single family home located at 604 Cross Ridge Ln , Manakin Sabot, VA 23103 is currently listed for sale with an asking price of $999,000. This property was built in 1997 and has 4 bedrooms and 4 full and 1 partial baths with 4988 sq. ft. Cross Ridge Ln is located in the Dovershire subdivision. Search Dovershire real estate on www.joynerfineproperties.com today.