
BEDS3
BATHS2 full 1 partial
SQUARE FEET2,210
MLS#683910
STATUS
PROPERTY TYPEResidential - Single Family
Property Description
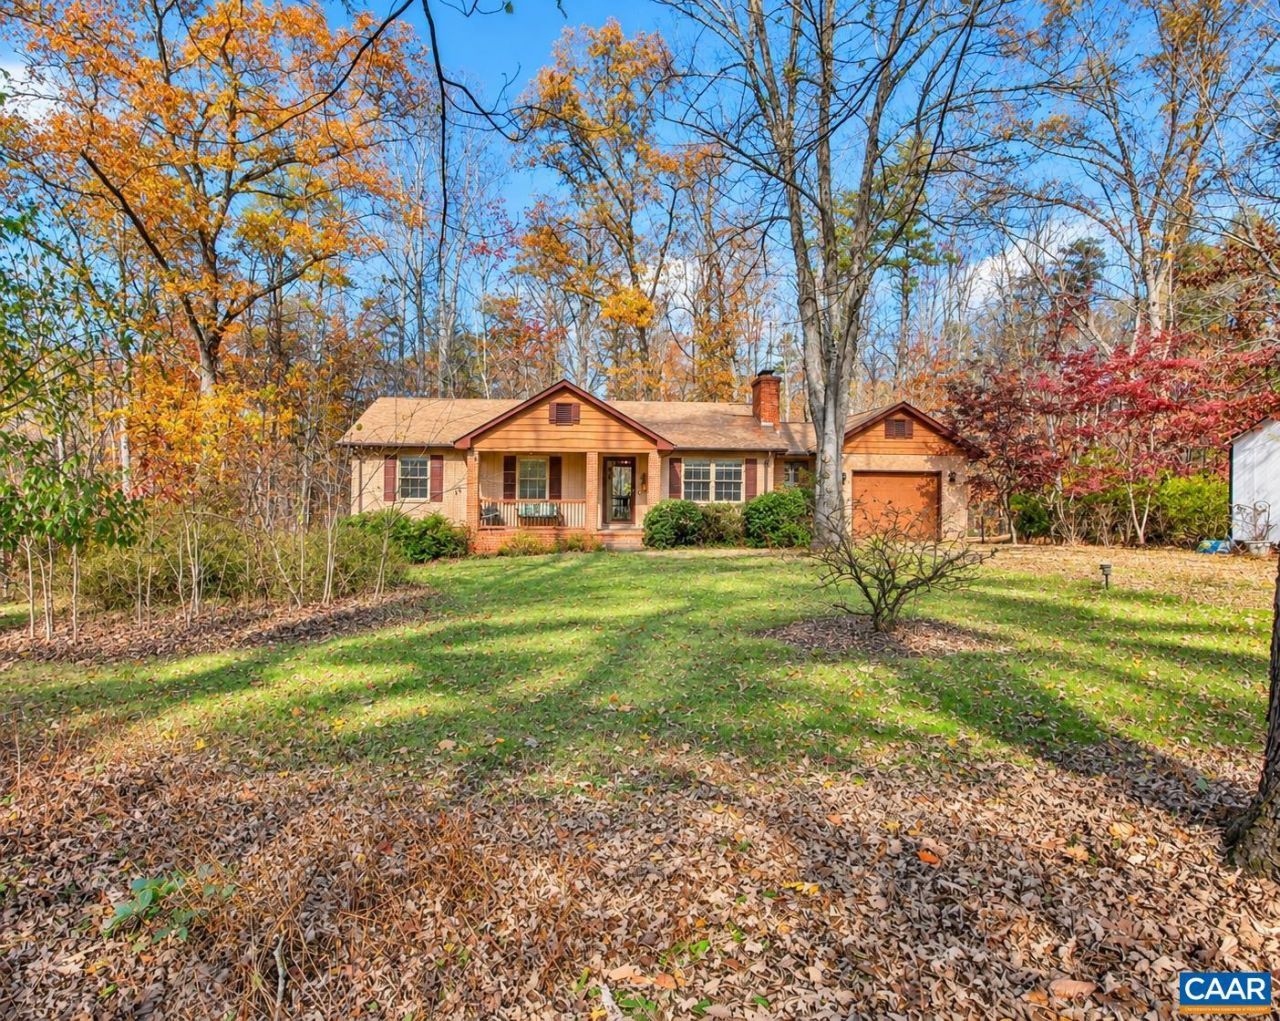
Tucked down a quiet lane on nearly 5 mostly wooded acres, this charming 3-bedroom, 2.5-bath home offers privacy, peaceful surroundings, and room to make it your own! A cozy living room with a wood-burning fireplace creates a warm and inviting gathering space, while the spacious eat-in kitchen opens to a lovely deck, perfect for enjoying the natural setting. An oversized one-car garage is conveniently connected to the home by a breezeway. The walk-out lower level is a standout feature, offering an expansive, versatile space filled with natural light from multiple windows. A wood-burning stove adds warmth and practicality. A great space for whatever suits your needs! This level also includes a half bath and an exceptionally large laundry and utility room. Outside, enjoy established landscaping, garden space, a storage shed, and the beauty of nearly 5 wooded acres. Full of charm and possibilities, this home is ready for its next owners to make it their own!
Property Features
Property Type: Residential - Single Family
Basement: Yes
Basement: Exterior Entry, Full, Finished, Walk-Out Access
Cooling: Central Air, Heat Pump
Garage: 1 car attached
Heating: Central
Lot Size: 4.71 Acres
Roof Type: Architectural
Stories: 1.0
Taxes: $3,288
Year Built: 1984
Amenities
Primary Downstairs
Breakfast Bar
Eat-in Kitchen
Utility Room
Feature Descriptions
Appliances: Dishwasher, Electric Range, Dryer, Washer
Days on Site: 1
Exterior: Brick, Stick Built, Wood Siding
Fireplace: Masonry, Wood Burning, Wood BurningStove
Flooring: Carpet, Linoleum
Lot: Garden, Landscaped, Partially Cleared, Private, Secluded, Wooded
Parcel#: 02000-00-00-005A5
Parking: Attached, Garage Faces Front, Garage
Parking Notes: Attached, Garage Faces Front, Garage
Patio/Porch: Brick, Deck, Front Porch, Patio, Porch, Side Porch, Wood
Sewer: Conventional Sewer
Special View Info: Garden, Trees/Woods
Utilities: Fiber Optic Available
View: Garden, Trees/Woods
Water: Private, Well
Local Schools
High School: Albemarle
Middle School: Journey
Elementary School: Broadus Wood
Listed By / Shown By
Listed By
Agency Name: HOWARD HANNA ROY WHEELER REALTY - ZION CROSSROADS
Agency Phone: 434-589-2611
Shown By
Agency Title: Joyner Fine Properties
Agency Phone: 804-270-9440

Estimate Your Payment
Estimated Payment
$ 2,493.51 per month $2,098.47 Principal & Interest $274.00 Property Tax $121.04 Homeowner's Insurance
6042 Buffalo Ridge Rd | MLS# 683910
This single family home located at 6042 Buffalo Ridge Rd , Earlysville, VA 22936 is currently listed for sale with an asking price of $415,000. This property was built in 1984 and has 3 bedrooms and 2 full and 1 partial baths with 2210 sq. ft. Search Earlysville real estate on www.joynerfineproperties.com today.