
BEDS3
BATHS2 full
SQUARE FEET1,250
MLS#VAAX2068162
STATUSACTIVE
PROPERTY TYPEResidential - Condominium
SUBDIVISIONHARBOR TERRACE
SCHOOLALEXANDRIA CITY PUBLIC SCHOOLS
Property Description
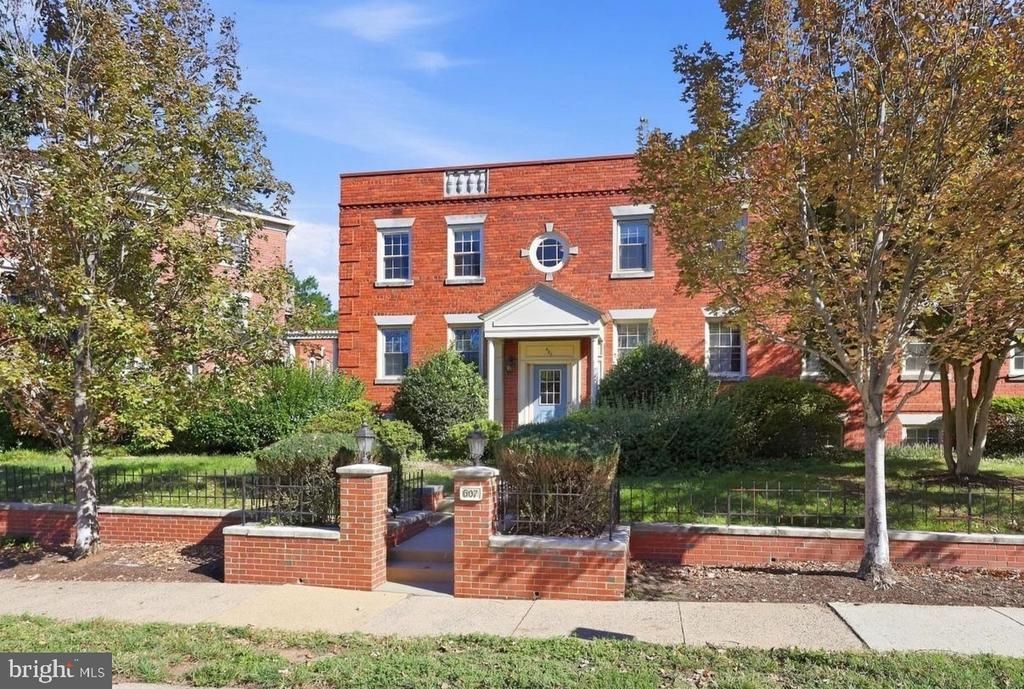
The most sought after floor plan in Alexandria's Harbor Terrace community. This 3 bed, 2 bath, 2-level end unit condo in Old Town North has two separate entrances with windows on all sides. The kitchen was remodeled in 2023 with new stainless steel appliances, quartz countertops, new cabinets, and a fresh subway tile backsplash. Hardwood floors on the upper level with carpet in the bedroom. Two closets in the upper level bedroom with custom shelving. Upper level bathroom was remodeled in 2020. The lower level has two spacious bedrooms, a full bathroom, and washer/dryer. Both lower level bedrooms have large walk-in closets. Lower level bathroom remodeled in 2023. Second entrance takes you to a private, exterior patio space perfect for grilling and relaxing. Heat pump replaced in 2020. Washer/dryer replaced in 2025. Vinyl windows. Unit has two unassigned parking passes for the parking lot plus ample street parking. Close to Reagan airport, GW Parkway, Potomac Yard/Braddock metro stop, coffee, and restaurants.
Property Features
Property Type: Residential - Condominium
Basement: Yes
Basement: Connecting Stairway, Interior Access, Outside Entrance, Walkout Level
Cooling: Central A/C
Fuel Type: Electric
Heating: Heat Pump(s)
Home Style: Colonial
Stories: 2.0
Taxes: $5,309
Year Built: 1944
Feature Descriptions
Additional Structures: Above Grade, Below Grade
Appliances: Built-In Microwave, Dishwasher, Disposal, Refrigerator, Washer/Dryer Stacked, Oven/Range - Electric
Community Amenities: Common Grounds, Exercise Room
Condo/Coop Fee: $1037.36/Monthly
Exterior: Brick
Flooring: Hardwood, Carpet
Interior: Bathroom - Tub Shower, Walk-in Closet(s), Wood Floors
Parking Features: Unassigned
Parking Notes: 2 Total Parking Spaces
Pet Restrictions: Dogs OK, Case by Case Basis
Sewer: Public Sewer
SQFT Above Finished: 625
SQFT Below Finished: 625
SQFT Total Finished: 1250
Structure Type: Unit/Flat/Apartment
Total Garage/Parking Spaces: 2
Water: Public
Local Schools
School District: ALEXANDRIA CITY PUBLIC SCHOOLS
Listed By / Shown By
Listed By
Agency Name: Compass
Agency Phone: 7032298935
Shown By
Agency Title: Joyner Fine Properties
Agency Phone: 804-270-9440

Estimate Your Payment
Estimated Payment
$ 3,164.66 per month $2,573.78 Principal & Interest $442.42 Property Tax $148.46 Homeowner's Insurance
607 Bashford Lane , Unit 1 | MLS# VAAX2068162
This condo located at 607 Bashford Lane , Unit 1, Alexandria, VA 22314 is currently listed for sale with an asking price of $509,000. This property was built in 1944 and has 3 bedrooms and 2 full baths with 1250 sq. ft. Bashford Lane , Unit 1 is located in the HARBOR TERRACE subdivision within the ALEXANDRIA CITY PUBLIC SCHOOLS school district. Search HARBOR TERRACE real estate on www.joynerfineproperties.com today.