
BEDS4
BATHS2 full
SQUARE FEET1,386
MLS#2620052
STATUSActive
PROPERTY TYPEResidential - Single Family
SUBDIVISIONWest City Point Annex
Property Description
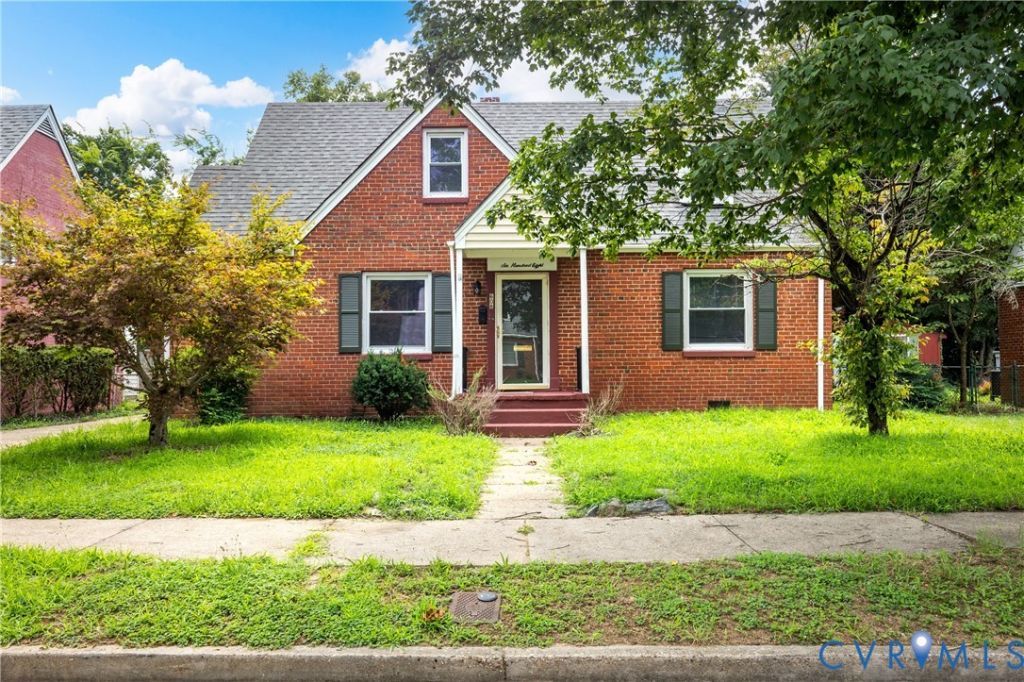
Welcome home to 608 East Cawson Street! This charming 1386 sqft brick Cape Cod offers 4 spacious bedrooms and 2 full bathrooms, blending classic character with comfortable living. Enjoy generous living spaces, a functional layout, and a warm, inviting feel from the moment you step inside. The spacious kitchen offers ample cabinet space, and the well-appointed bedrooms provide flexibility for family, guests, or a home office. Situated in one of Hopewell's most established neighborhoods, this move-in ready home is conveniently located near parks, schools, Fort Gregg-Adams, shopping, dining, and major highways. Whether you're a first-time buyer or looking for more space in a fantastic location, this home is ready for its next chapter. Schedule your private showing today.
Property Features
Property Type: Residential - Single Family
Basement: Crawl Space
Cooling: Heat Pump
Fenced: Yes
Heating: Electric, Heat Pump
Home Style: Cape Cod
Lot Size: 0.14 Acres
Stories: 1.0
Taxes: $1,991
Year Built: 1946
Feature Descriptions
Appliances: Dryer, Electric Water Heater, Gas Cooking, Microwave, Oven, Range, Refrigerator, Stove, Washer
Days on Site: 50
Exterior: Brick, Drywall, Frame
Exterior: Porch, Storage, Shed, Paved Driveway
Fencing: Back Yard, Chain Link, Fenced, Partial
Floor Features: Partially Carpeted, Vinyl, Wood
Formal Dining: Yes
Interior: Bookcases, Built-in Features, Bedroom on Main Level, Breakfast Area, Separate/Formal Dining Room, Eat-in Kitchen, Laminate Counters, Main Level Primary, Cable TV, Walk-In Closet(s), Window Treatments
Laundry: Washer Hookup, Dryer Hookup
Lot: Level
Parcel#: 079-0535
Parking: Driveway, Off Street, Paved, On Street
Patio/Porch: Rear Porch, Front Porch, Porch
Sewer: Public Sewer
Topography: Level
Water: Public
Window: Window Treatments
Local Schools
High School: Hopewell
Middle School: Carter G. Woodson
Elementary School: Dupont
Listed By / Shown By
Listed By
Agency Name: Real Broker LLC
Agency Contact: membership@therealbrokerage.com
Shown By
Agency Title: Joyner Fine Properties
Agency Phone: 804-270-9440

Estimate Your Payment
Estimated Payment
$ 1,500.30 per month $1,261.61 Principal & Interest $165.92 Property Tax $72.77 Homeowner's Insurance
608 E Cawson Street | MLS# 2620052
This single family home located at 608 E Cawson Street, Hopewell, VA 23860 is currently listed for sale with an asking price of $249,500. This property was built in 1946 and has 4 bedrooms and 2 full baths with 1386 sq. ft. E Cawson Street is located in the West City Point Annex subdivision. Search West City Point Annex real estate on www.joynerfineproperties.com today.