
BEDS3
BATHS1 full 1 partial
SQUARE FEET1,056
MLS#2620116
STATUSActive
PROPERTY TYPEResidential - Single Family
SUBDIVISIONBeechwood Park
Property Description
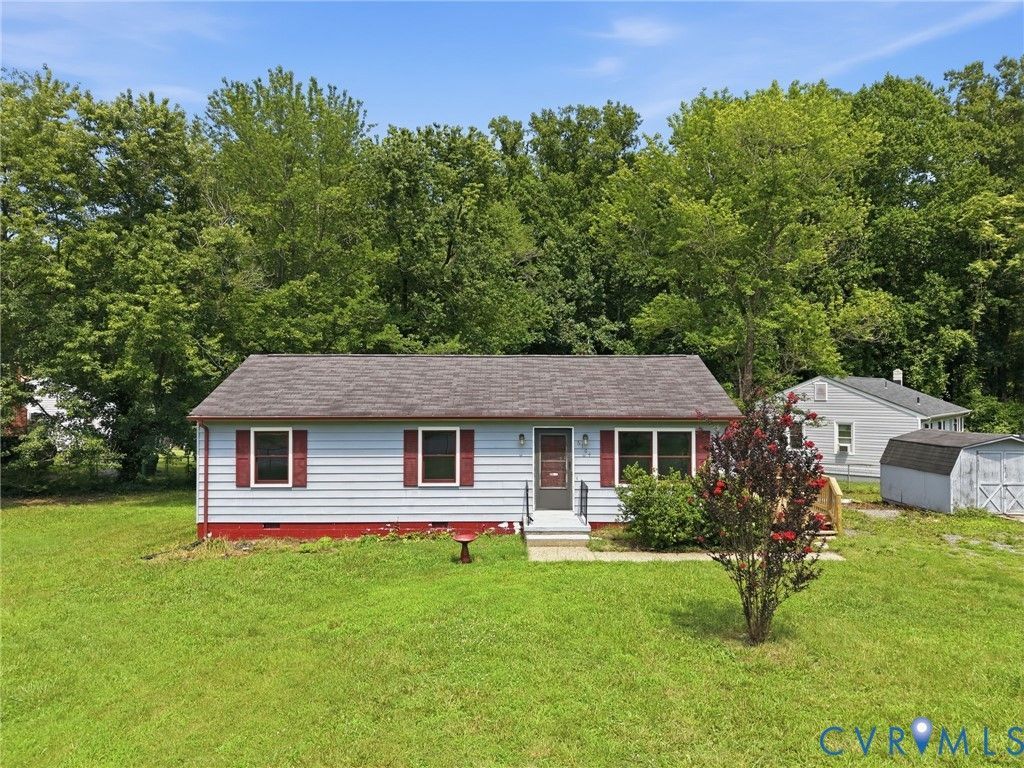
Welcome to this charming ranch home in the established Beechwood Park neighborhood! Enjoy the convenience of easy, single-floor living with a highly efficient layout and great square footage. Situated on a spacious, fully fenced lot, this property offers incredible potential and is just waiting for your personal touches. Featuring brand new custom windows & gutters, three bedrooms, and two baths, this home boasts a solid foundation in a fantastic setting. Although no known defects, the home is being sold strictly as-is, where-is, with all appliances included, providing an amazing opportunity to own in Highland Springs!
Property Features
Property Type: Residential - Single Family
Cooling: Central Air, Electric, Heat Pump
Fenced: Yes
Heating: Electric, Heat Pump
Home Style: Ranch
Lot Size: 0.37 Acres
Roof Type: Composition
Stories: 1.0
Taxes: $2,069
Year Built: 1984
Feature Descriptions
Exterior: Deck, Storage, Shed, Unpaved Driveway
Exterior: Aluminum Siding, Frame
Fencing: Chain Link, Fenced, Full, Partial
Floor Features: Carpet, Laminate, Vinyl
Parcel#: 819-728-9703
Parking: Driveway, On Street, Unpaved
Patio/Porch: Deck
Sewer: Public Sewer
Water: Public
Room Sizes
Kitchen: 17.0 x 12.0 Level - First
Bedroom 3: 12.0 x 9.0 Level - First
Bedroom 2: 12.0 x 12.0 Level - First
Primary Bedroom: 18.0 x 12.0 Level - First
Living Room: 17.0 x 12.0 Level - First
Local Schools
High School: Highland Springs
Middle School: Fairfield
Elementary School: Highland Springs
Listed By / Shown By
Listed By
Agency Name: ERA Woody Hogg & Assoc
Shown By
Agency Title: Joyner Fine Properties
Agency Phone: 804-270-9440

Estimate Your Payment
Estimated Payment
$ 1,509.47 per month $1,264.14 Principal & Interest $172.42 Property Tax $72.92 Homeowner's Insurance
6104 Knight Terrace | MLS# 2620116
This single family home located at 6104 Knight Terrace , Highland Springs, VA 23223 is currently listed for sale with an asking price of $250,000. This property was built in 1984 and has 3 bedrooms and 1 full and 1 partial baths with 1056 sq. ft. Knight Terrace is located in the Beechwood Park subdivision. Search Beechwood Park real estate on www.joynerfineproperties.com today.