
BEDS2
BATHS1 full
SQUARE FEET816
MLS#2620754
STATUSComing Soon
PROPERTY TYPEResidential - Single Family
SUBDIVISIONKings Forest
Property Description
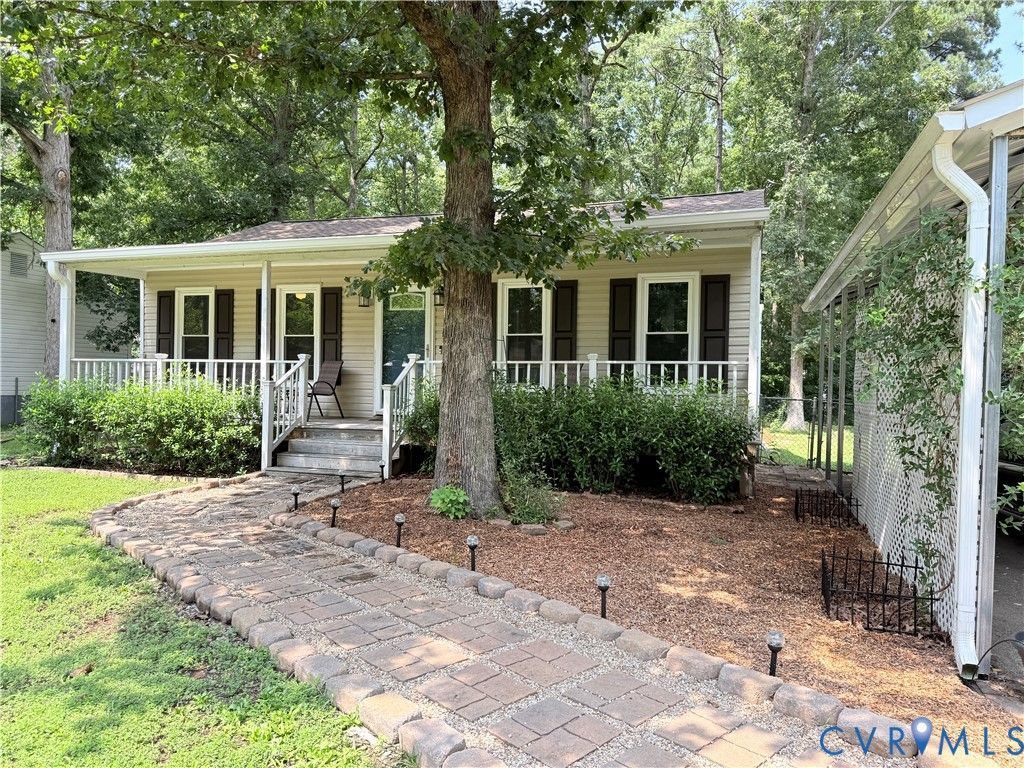
Don't let the bedroom count fool you - this Kings Forest ranch has been thoughtfully updated and outfitted with more than most homes twice its size, and it shows. The bones are solid and the big-ticket items are done: new roof (2022), fully revamped crawlspace with new insulation and vapor barrier (2022), and a brand new rear deck just completed. Thoughtful landscaping, which features native plants, is on a drip irrigation system. Inside, the kitchen features white cabinetry, stainless appliances, and a tile backsplash that carries throughout, while the living and dining areas flow easily off the back of the home through NEW double doors to that new deck - perfect for morning coffee or evening gatherings under the trees. ALL appliances convey including washer/dryer. For added peace of mind there is also a security system. But the real story here is what's outside. A full-length covered front porch shaded by mature hardwoods. A fully fenced backyard. A powered detached shed ready for a workshop, studio, or serious storage. A metal carport for covered vehicle or equipment protection. This is the kind of property where you actually have room to live. Kings Forest sits minutes from Route 288 and 150 - quick access to downtown Richmond, Midlothian, and everything in between. Zero compromises on quality or outdoor livability. Move-in ready and priced to move.
Property Features
Property Type: Residential - Single Family
Basement: Crawl Space
Cooling: Central Air
Fenced: Yes
Heating: Electric, Heat Pump
Home Style: Ranch
Lot Size: 0.16 Acres
Roof Type: Shingle
Stories: 1.0
Taxes: $1,969
Year Built: 1990
Feature Descriptions
Appliances: Dryer, Dishwasher, Electric Cooking, Electric Water Heater, Ice Maker, Microwave, Oven, Refrigerator, Smooth Cooktop, Stove, Washer
Community Features: Sidewalks
Days on Site: 1
Door Features: Storm Door(s)
Exterior: Drywall, Frame, Vinyl Siding
Exterior: Deck, Lighting, Out Building(s), Porch, Storage, Shed, Paved Driveway
Fencing: Back Yard, Chain Link, Fenced
Floor Features: Ceramic Tile, Vinyl
Interior: Bedroom on Main Level, Ceiling Fan(s), Dining Area, Eat-in Kitchen, Laminate Counters, Main Level Primary
Laundry: Washer Hookup, Dryer Hookup
Lot: Landscaped, Level
Outbuilding(s): Yes
Parcel#: 771-67-96-69-000-000
Parking: Carport, Driveway, Oversized, Paved
Patio/Porch: Rear Porch, Front Porch, Deck, Porch
Security: yes
Security: Security System
Sewer: Public Sewer
Topography: Level
Water: Public
Local Schools
High School: Bird
Middle School: Falling Creek
Elementary School: Hopkins
Listed By / Shown By

Listed By
Agency Name: Joyner Fine Properties
Agent Name: Wes Fertig
Agency Phone: (804) 339-7722
Estimate Your Payment
Estimated Payment
$ 1,634.84 per month $1,390.55 Principal & Interest $164.08 Property Tax $80.21 Homeowner's Insurance
6112 Thierry Street | MLS# 2620754
This single family home located at 6112 Thierry Street, Richmond, VA 23234 is currently listed for sale by Joyner Fine Properties, with an asking price of $275,000. This property was built in 1990 and has 2 bedrooms and 1 full baths with 816 sq. ft. Thierry Street is located in the Kings Forest subdivision. Search Kings Forest real estate on www.joynerfineproperties.com today.