
BEDS3
BATHS2 full
SQUARE FEET2,208
MLS#2623632
STATUSActive
PROPERTY TYPEResidential - Single Family
SUBDIVISIONGreenside At Rivers Bend
Property Description
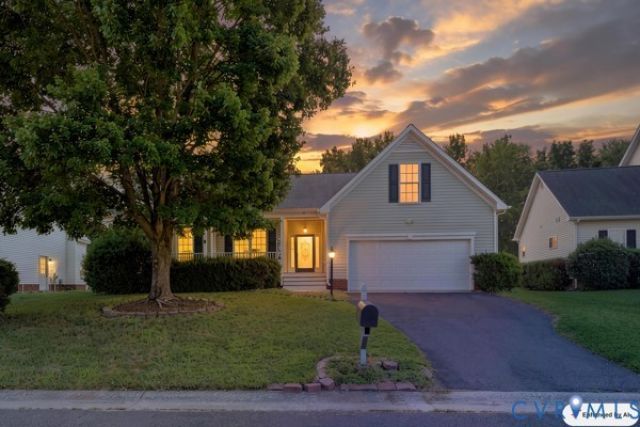
Welcome to 612 Green Garden Circle, a beautiful home in the highly desirable Chester area! From the moment you step inside, the homes vaulted ceilings and open layout will stand out. Hardwood flowing through common areas and the master bedroom adding warmth and character, house was repainted within the last two years and has been thoughtfully maintained. Large Family room with vaulted ceilings... ideal space for relaxing, entertaining, and gatherings! Full Master bedroom suite with double walk in closet and, separate tub and shower. You will love the Rear screened in porch with attached deck to the side that looks over private beautifully landscaped yard. Two car garage, security systems, and irrigation systems. This house nestled down in Chester VA. close to all shopping, Fort Lee, I-95, I-295, and only ~20 minutes to Richmond! Don't miss out on this great opportunity!
Property Features
Property Type: Residential - Single Family
Cooling: Central Air, Heat Pump, Zoned
Fenced: Yes
Fireplaces: 1
Garage: 2 car attached
Heating: Electric, Heat Pump, Zoned
Home Style: Ranch, Transitional
Lot Size: 0.20 Acres
Roof Type: Composition, Shingle
Stories: 1.0
Taxes: $3,925
Year Built: 2001
Feature Descriptions
Appliances: Cooktop, Dryer, Dishwasher, Gas Water Heater, Microwave, Range, Refrigerator, Washer
Community Features: Clubhouse, Pool
Door Features: Insulated Doors, Storm Door(s)
Exterior: Drywall, Frame, Vinyl Siding
Exterior: Deck, Sprinkler/Irrigation, Porch, Paved Driveway
Fencing: Back Yard, Fenced, Picket
Floor Features: Partially Carpeted, Vinyl, Wood
HOA Fee: 750/ Annually
Interior: Bedroom on Main Level, Bay Window, Ceiling Fan(s), Cathedral Ceiling(s), Dining Area, Eat-in Kitchen, En Suite Bathroom, Full Bath on Main Level, High Ceilings, High Speed Internet, Kitchen Island, Pantry, Solid Surface Counters, Cable TV, Wired for Data
Laundry: Dryer Hookup
Lot Dimensions: 64X125X79X123
Parcel#: 816-65-41-83-500-000
Parking: Attached, Direct Access, Driveway, Garage, Paved
Patio/Porch: Rear Porch, Front Porch, Screened, Deck, Porch
Pool Features: None, Community
Sewer: Public Sewer
Swimming Pool: Yes
Water: Public
Window: Thermal Windows
Local Schools
High School: Thomas Dale
Middle School: Elizabeth Davis
Elementary School: Enon
Listed By / Shown By
Listed By
Agency Name: United Real Estate Richmond
Shown By
Agency Title: Joyner Fine Properties
Agency Phone: 804-270-9440

Estimate Your Payment
Estimated Payment
$ 2,680.30 per month $2,224.88 Principal & Interest $327.08 Property Tax $128.33 Homeowner's Insurance
612 Green Garden Circle Circle | MLS# 2623632
This single family home located at 612 Green Garden Circle Circle , Chester, VA 23836 is currently listed for sale with an asking price of $440,000. This property was built in 2001 and has 3 bedrooms and 2 full baths with 2208 sq. ft. Green Garden Circle Circle is located in the Greenside At Rivers Bend subdivision. Search Greenside At Rivers Bend real estate on www.joynerfineproperties.com today.