
BEDS5
BATHS9 full 3 partial
SQUARE FEET16,000
MLS#VAFX2347794
STATUSCOMING SOON
PROPERTY TYPEResidential - Single Family
SUBDIVISIONRIVER OAKS
SCHOOLFAIRFAX COUNTY PUBLIC SCHOOLS
Property Description
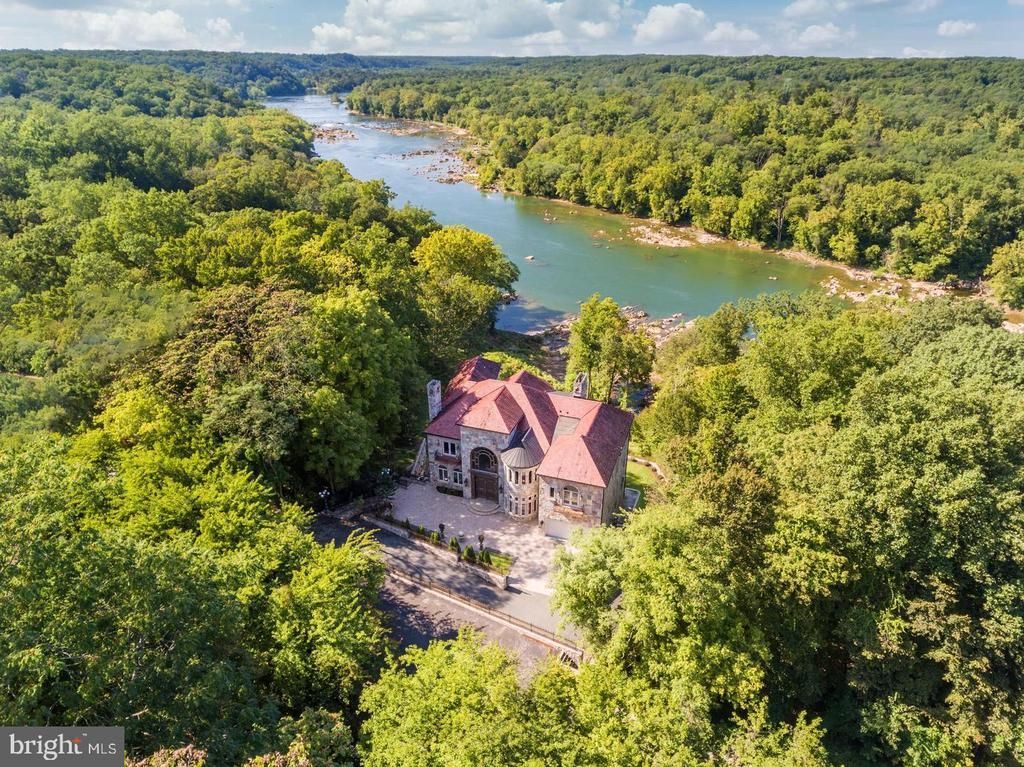
The One, The Only, Stone Castle on the River Welcome to a truly remarkable riverfront estate, offering approximately 100 feet of unobstructed private Potomac River frontage and spectacular panoramic river views. This unique home, set on a serene 1.2-acre lot, combines refined craftsmanship with modern sophistication and technology as well as providing privacy and tranquility in a highly sought-after non HOA neighborhood. The elegant exterior exudes timeless character, while inside, nearly 16,000 square feet of freshly updated living space await. At its heart, a chef’s kitchen features a striking centerpiece island, premium appliances, and inspiring views. The grand living spaces, accentuated by gleaming hardwood floors and architectural details, seamlessly blend comfort with grandeur. The primary suite is a retreat in itself, offering oversized windows with sweeping river views, a intimate seating area with cozy fireplace, and a spa-like luxury bath complete with a soaking tub and expansive vanities. Upstairs, generously sized secondary suites deliver comfort and sophistication. A glass-lined elevator offers seamless access to all four levels, including a lower level designed for leisure and luxury. Highlights include a resort-style indoor pool, spa, sauna, steam room, fitness area, and two home cinemas—one uniquely designed with a descending projector that transforms the pool space into a private screening room. Set on a private, tranquil 1.2-acre lot, this estate offers both unparalleled luxury and proximity to the heart of the city. Built to last generations, seven minutes to Tysons Corner, 15 minutes to the Pentagon – your riverfront castle awaits.
Property Features
Property Type: Residential - Single Family
Basement: Yes
Basement: Connecting Stairway, Daylight, Full, Fully Finished, Interior Access, Outside Entrance, Poured Concrete, Rear Entrance, Space For Rooms, Walkout Level, Windows
Cooling: Attic Fan, Ceiling Fan(s), Central A/C, Dehumidifier,
Fireplaces: 2
Fuel Type: Electric, Propane - Owned
Garage: 4
Heating: Central, Humidifier, Programmable Thermostat, Zoned, H
Home Style: Chalet, Coastal, Contemporary, Cottage, French, Mediter
Lot Size: 1.20 Acres
Roof Type: Copper, Slate
Stories: 4.5
Taxes: $57,260
Year Built: 2008
Feature Descriptions
Accessibility: 32"+ wide Doors,36"+ wide Halls,48"+ Halls, >84" Garage Door, Doors - Lever Handle(s), Elevator, Other Bath Mod
Additional Structures: Above Grade, Below Grade
Appliances: ENERGY STAR Dishwasher, ENERGY STAR Freezer, ENERGY STAR Clothes Washer, ENERGY STAR Refrigerator, Freezer, Extra Refrigerator/Freezer, Exhaust Fan, Dual Flush Toilets, Energy Efficient Appliances, Dryer, Dryer - Electric, Dryer - Front Loading, Disposal, Dishwasher, Central Vacuum, Built-In Microwave, Cooktop - Down Draft, Cooktop
Electric: Underground
Exterior: Advanced Framing, Cedar, Combination, Concrete, Copper
Exterior: BBQ Grill, Extensive Hardscape, Exterior Lighting, Flood Lights, Lawn Sprinkler, Play Area, Stone Retaining Walls, Water Fountains, Other
Fencing: Decorative, Wrought Iron
Fireplace: Brick, Gas/Propane, Mantel(s), Marble, Screen, Wood
Flooring: Heated, Marble, Wood
Interior: 2nd Kitchen, Air Filter System, Attic/House Fan, Bar, Breakfast Area, Cedar Closet(s), Central Vacuum, Chair Railings, Crown Moldings, Curved Staircase, Dining Area, Double/Dual Staircase, Efficiency, Elevator, Entry Level Bedroom, Family Room Off Kitchen, Floor Plan - Open, Formal/Separate Dining Room, Kitchen - Eat-In, Kitchen - Gourmet, Kitchen - Island, Kitchen - Table Space, Laundry Chute, Primary Bath(s), Pantry, Recessed Lighting, Sauna, Sprinkler System, Upgraded Countertops, Walk-in Closet(s), Wet/Dry Bar, WhirlPool/HotTub, Window Treatments, Wine Storage, Wood Floors, Bathroom - Tub Shower, Wainscotting, Sound System, At
Location: River
Lot: Backs to Trees, Cul-de-sac, Landscaping, Partly Wooded, Private, Rear Yard, Secluded, Year Round Access
Lot Dimensions: 1.20 Acre(S)
Parking Features: Asphalt Driveway, Fenced, Free, Lighted Parking, Paved Driveway, Paved Parking, Private, Secure Parking, Stone Driveway, Surface, Unassigned
Parking Notes: 4 Total Parking Spaces
Sewer: Septic = # of BR
Special View Info: River, Water, Trees/Woods
SQFT Above Finished: 16000
SQFT Total Finished: 16000
Structure Type: Detached
Total Garage/Parking Spaces: 4
Utilities: Propane, Under Ground, Phone Connected
Water: Public
Windows: Casement, Double Pane, Energy Efficient, Insulated, Low-E, Storm, Wood Frame, Transom
Wooded: Yes
Local Schools
High School: LANGLEY
Middle School: COOPER
Elementary School: CHURCHILL ROAD
School District: FAIRFAX COUNTY PUBLIC SCHOOLS
Listed By / Shown By
Listed By
Agency Name: Long & Foster Real Estate, Inc.
Agency Phone: 7037901990
Shown By
Agency Title: Joyner Fine Properties
Agency Phone: 804-270-9440

Estimate Your Payment
Estimated Payment
$ 123,608.91 per month $112,356.41 Principal & Interest $4,771.67 Property Tax $6,480.83 Homeowner's Insurance
612 Rivercrest Drive | MLS# VAFX2347794
This single family home located at 612 Rivercrest Drive, McLean, VA 22101 is currently listed for sale with an asking price of $22,220,000. This property was built in 2008 and has 5 bedrooms and 9 full and 3 partial baths with 16000 sq. ft. Rivercrest Drive is located in the RIVER OAKS subdivision within the FAIRFAX COUNTY PUBLIC SCHOOLS school district. Search RIVER OAKS real estate on www.joynerfineproperties.com today.