
BEDS4
BATHS2 full
SQUARE FEET1,900
MLS#2625096
STATUSPending
PROPERTY TYPEResidential - Single Family
SUBDIVISIONThe Meadows
Property Description
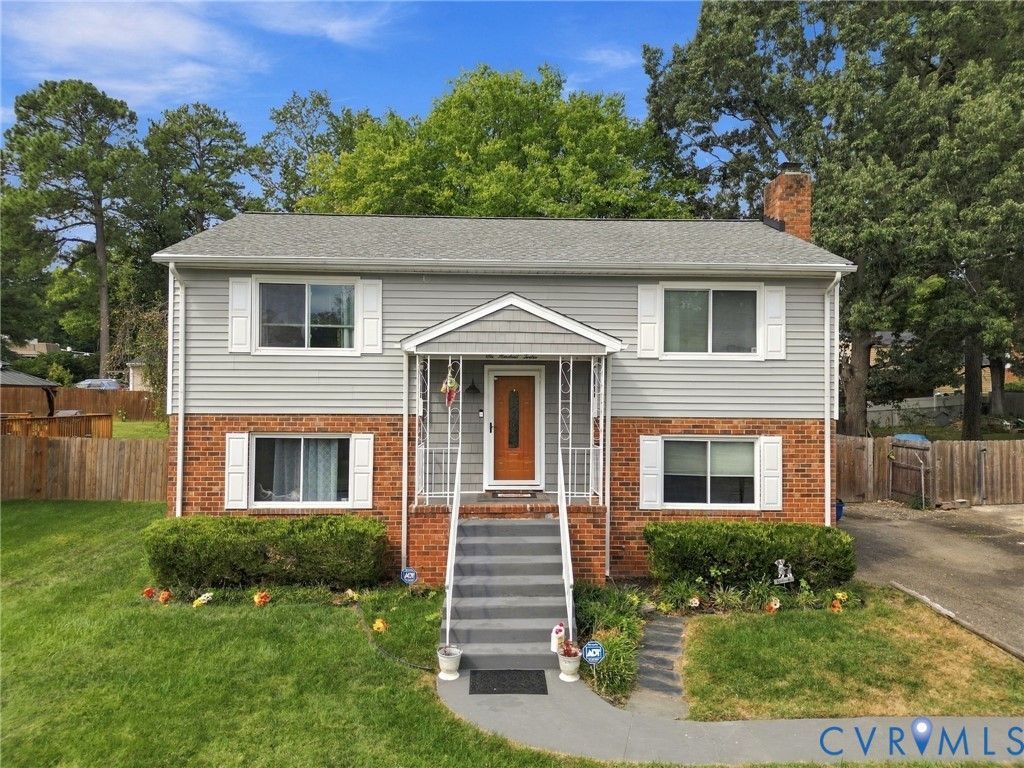
Welcome home to 612 Whiffletree Road, located in the established Meadows neighborhood! This spacious split-foyer home offers approximately 1,900 square feet, 4 bedrooms, and 2 full baths. Upon entry, the upper level features a spacious family room with carpet, ceiling fan, and custom trim, flowing into the dining area with LVP flooring, chair rail, and a convenient pass-through window overlooking the kitchen. The kitchen features new stainless-steel appliances, tile backsplash, and butcher block island that conveys. Also on the upper level are bedrooms 3 and 4, both offering carpet flooring and large closets, along with a renovated full bath featuring LVP flooring, a single vanity with cabinet storage, and tub/shower combination. The lower level offers a spacious recreation room with LVP flooring, ceiling fan, wood-burning masonry fireplace, and French doors leading to the rear deck. The owner's suite and second bedroom are also located on the lower level, both featuring carpet flooring, ceiling fans, and large closets. A full bath and laundry room complete the lower level. Additional updates and features include all-new plumbing, new back door, new hot water heater 2025, new R-15 insulation, newer vinyl siding, roof & doors (2022), paved driveway, and pre-wiring for an electric vehicle charger. Enjoy the private backyard with a 6-foot privacy fence, detached storage shed with electricity, and garden area. This home is ready for you-call today for your private showing!
Property Features
Property Type: Residential - Single Family
Basement: Yes
Basement: Full, Walk-Out Access
Cooling: Central Air
Fenced: Yes
Fireplaces: 1
Heating: Electric, Heat Pump
Home Style: Split-Foyer
Lot Size: 0.21 Acres
Roof Type: Composition, Shingle
Stories: 2.0
Taxes: $2,705
Year Built: 1974
Feature Descriptions
Appliances: Dishwasher, Electric Cooking, Electric Water Heater, Microwave, Oven, Stove, Water Heater
Days on Site: 6
Exclusions: Ring Cameras
Exterior: Brick, Drywall, Frame, Vinyl Siding
Exterior: Deck, Storage, Shed, Paved Driveway
Fencing: Back Yard, Fenced, Privacy
Fireplace: Masonry, Wood Burning
Floor Features: Carpet, Vinyl
Interior: Bedroom on Main Level, Ceiling Fan(s), Dining Area, Fireplace, Kitchen Island, Walk-In Closet(s)
Laundry: Dryer Hookup
Lot: Cul-De-Sac
Parcel#: 749-70-03-41-800-000
Parking: Driveway, Off Street, Paved
Patio/Porch: Rear Porch, Deck
Sewer: Public Sewer
Water: Public
Window: Thermal Windows
Room Sizes
Laundry: 7.1 x 10.10 Level - First
Bedroom 4: 10.6 x 12.7 Level - Second
Bedroom 3: 15.1 x 9.9 Level - Second
Recreation: 14.5 x 24.3 Level - First
Bedroom 2: 15.10 x 10.10 Level - First
Primary Bedroom: 12.11 x 13.0 Level - First
Kitchen: 10.10 x 11.8 Level - Second
Dining Room: 9.2 x 11.8 Level - Second
Family Room: 18.10 x 13.2 Level - Second
Local Schools
High School: Monacan
Middle School: Providence
Elementary School: Reams
Listed By / Shown By
Listed By
Agency Name: Long & Foster REALTORS
Agency Contact: (804) 467-9022
Shown By
Agency Title: Joyner Fine Properties
Agency Phone: 804-270-9440

Estimate Your Payment
Estimated Payment
$ 2,230.73 per month $1,895.95 Principal & Interest $225.42 Property Tax $109.36 Homeowner's Insurance
612 Whiffletree Road | MLS# 2625096
This single family home located at 612 Whiffletree Road, Richmond, VA 23236 is currently listed for sale with an asking price of $374,950. This property was built in 1974 and has 4 bedrooms and 2 full baths with 1900 sq. ft. Whiffletree Road is located in the The Meadows subdivision. Search The Meadows real estate on www.joynerfineproperties.com today.