
BEDS3
BATHS2 full 1 partial
SQUARE FEET1,127
MLS#VAFX2341558
STATUSACTIVE
PROPERTY TYPEResidential - Townhouse
SUBDIVISIONBURKE CENTRE CONSERVANCY
SCHOOLFAIRFAX COUNTY PUBLIC SCHOOLS
Property Description
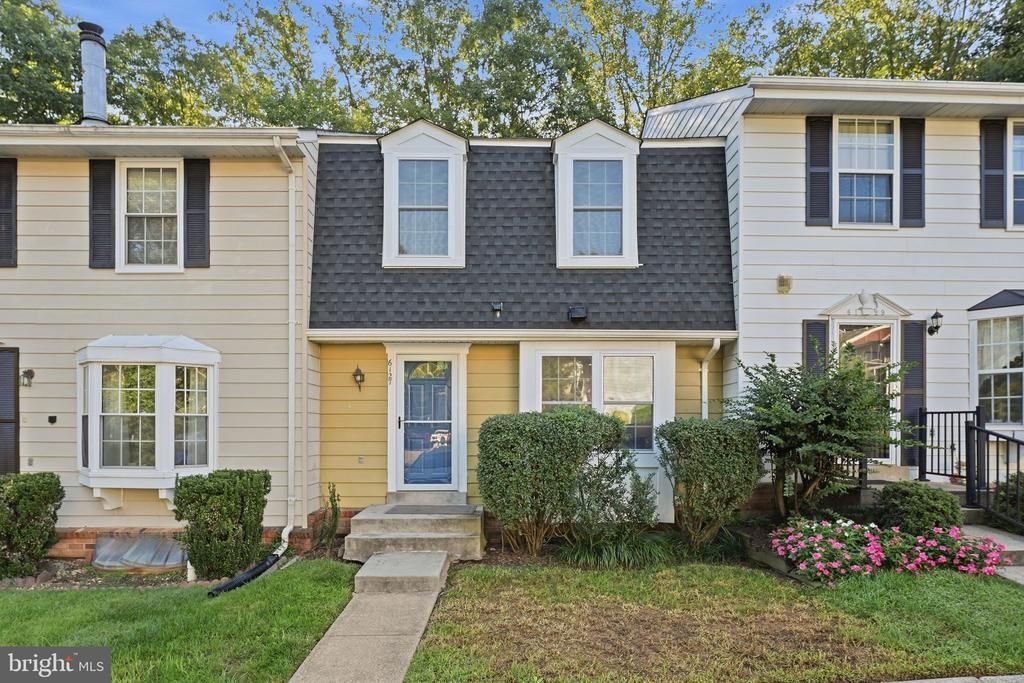
Move right into this lovely 3 level, 3 bedroom, 2 1/2 bath, townhome in sought after Burke. Gorgeous nature views all year long are the backdrop to this recently updated home. LVP floors span the entire main and upper levels. The kitchen new stainless range and refrigerator, plus a newer Bosch dishwasher, granite countertops, and a sun-filled breakfast nook. The kitchen flows seamlessly into the open concept dining room on one side and the family room on the other. These flow out a new sliding glass door to the back deck offering gorgeous views of the forest in back. Upstairs, the well-designed bedroom level offers updated LVP floors throughout, and includes spacious bedrooms a full bath, and a luxurious primary suite. The primary retreat features large closet space, wonderful light, and direct bath access. The WALKOUT lower level offers a full bath and brand new carpeted flooring, provides exceptional flexibility for a 4th bedroom suite, a media room, gym, or recreation and game spaces. Come see for yourself!
Property Features
Property Type: Residential - Townhouse
Basement: Yes
Basement: Daylight, Full, Full, Fully Finished, Walkout Level
Cooling: Central A/C, Ceiling Fan(s)
Fuel Type: Electric
Heating: Forced Air
Home Style: Colonial
Lot Size: 0.03 Acres
Roof Type: Shingle
Stories: 3.0
Taxes: $6,348
Year Built: 1979
Feature Descriptions
Additional Structures: Above Grade
Appliances: Dishwasher, Dryer, Exhaust Fan, Oven/Range - Electric, Refrigerator, Stainless Steel Appliances, Washer, Water Heater
Community Amenities: Basketball Courts, Bike Trail, Common Grounds, Jog/Walk Path, Pool - Outdoor, Swimming Pool, Tennis Courts, Tot Lots/Playground
Days on Site: 2
Exterior: Aluminum Siding
Exterior: Sidewalks
Flooring: Luxury Vinyl Plank
HOA Fee: $306.00/Quarterly
Interior: Carpet, Ceiling Fan(s), Floor Plan - Traditional
Lot Dimensions: 0.03 Acre(S)
Number of Rooms: 9
Parking Notes: 2 Total Parking Spaces
Sewer: Public Sewer
Special View Info: Trees/Woods
SQFT Above Finished: 1127
SQFT Total Finished: 1127
Structure Type: Interior Row/Townhouse
Total Garage/Parking Spaces: 2
Water: Public
Windows: Double Hung, Vinyl Clad
Local Schools
High School: ROBINSON SECONDARY SCHOOL
Middle School: ROBINSON SECONDARY SCHOOL
Elementary School: TERRA CENTRE
School District: FAIRFAX COUNTY PUBLIC SCHOOLS
Listed By / Shown By
Listed By
Agency Name: KW United
Agency Phone: 7035331500
Shown By
Agency Title: Joyner Fine Properties
Agency Phone: 804-270-9440

Estimate Your Payment
Estimated Payment
$ 3,576.95 per month $2,881.72 Principal & Interest $529.00 Property Tax $166.22 Homeowner's Insurance
6127 Calico Pool Lane | MLS# VAFX2341558
This townhouse located at 6127 Calico Pool Lane, Burke, VA 22015 is currently listed for sale with an asking price of $569,900. This property was built in 1979 and has 3 bedrooms and 2 full and 1 partial baths with 1127 sq. ft. Calico Pool Lane is located in the BURKE CENTRE CONSERVANCY subdivision within the FAIRFAX COUNTY PUBLIC SCHOOLS school district. Search BURKE CENTRE CONSERVANCY real estate on www.joynerfineproperties.com today.