
BEDS3
BATHS2 full 1 partial
SQUARE FEET2,260
MLS#2622149
STATUSActive
PROPERTY TYPEResidential - Single Family
SUBDIVISIONBattery Court Addition
Property Description
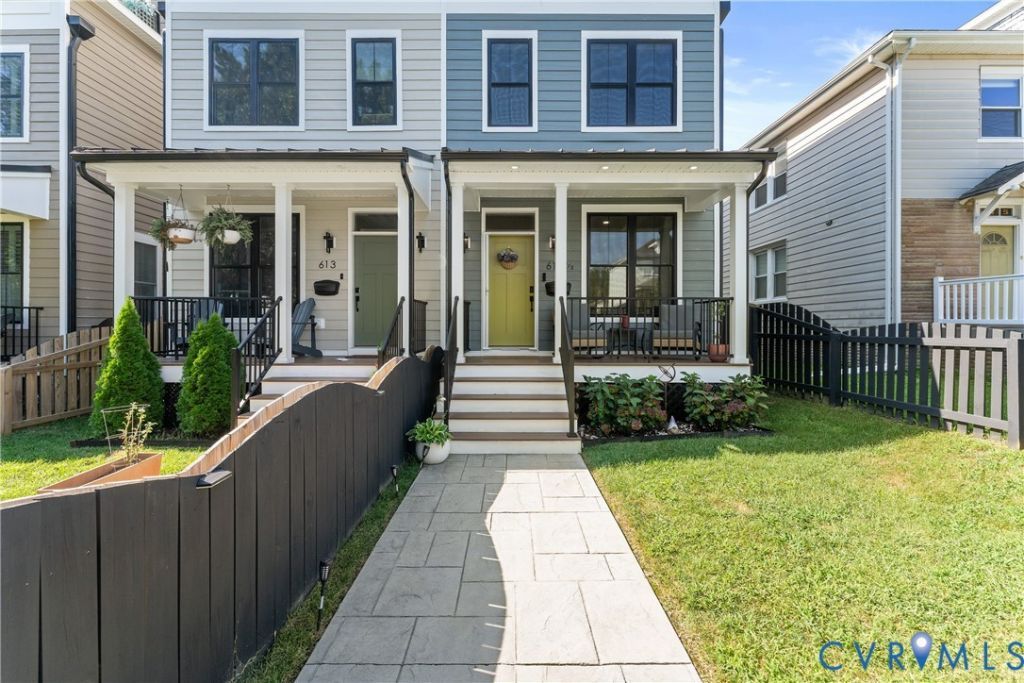
Better than new and thoughtfully elevated, this stunning Northside home offers the modern luxury of new construction with stylish upgrades that make it truly magazine worthy. From the moment you're inside, the updated paint palette and designer lighting create a calming atmosphere while still delivering the perfect amount of personality and vibe. The open-concept floor plan showcases beautiful hardwood flooring, recessed lighting, and striking coffered ceilings. The gourmet kitchen is both functional and beautiful, featuring quartz countertops and an oversized island. Enjoy cozy evenings by the electric fireplace in the living room. The primary bedroom offers its own fireplace and the entire third floor is dedicated to the owner's suite, complete with a loft, private sitting area, and balcony-creating your own private escape. The second floor offers 2 additional bedrooms, full bathroom and laundry room. Thoughtful upgrades continue throughout the home, including stylish painting, wallpaper, updated lighting, and retractable screen doors that allow you to enjoy fresh air with ease. Outside, stamped concrete walkways and a fully fenced in yard create convenience for pets or play! The gazebo adds additional hang out space to the backyard and is ready for you to enjoy the upcoming crisp air that Virginia has to offer! The detached garage adds additional storage and is ready for your electric car, complete with an EV charger! Perfectly located in Richmond's Northside with easy access to parks, the James River, restaurants, breweries, and everything the city has to offer, this home is the perfect blend of luxury, comfort, and personality.
Property Features
Property Type: Residential - Single Family
Basement: Crawl Space
Cooling: Central Air, Zoned
Fenced: Yes
Fireplaces: 2
Garage: 1
Heating: Heat Pump, Natural Gas, Zoned
Home Style: Row House
Lot Size: 0.06 Acres
Roof Type: Shingle
Stories: 3.0
Taxes: $6,660
Year Built: 2024
Feature Descriptions
Appliances: Dishwasher, Gas Cooking, Gas Water Heater, Microwave, Oven, Refrigerator, Range Hood, Stove, Tankless Water Heater
Community Features: Sidewalks
Days on Site: 57
Door Features: Insulated Doors, Sliding Doors
Exterior: Block, Drywall, Frame, HardiPlank Type
Exterior: Deck, Lighting, Porch
Fencing: Full, Fenced
Fireplace: Electric
Floor Features: Ceramic Tile, Wood
Interior: Tray Ceiling(s), Ceiling Fan(s), Dining Area, Fireplace, Granite Counters, High Ceilings, Kitchen Island, Bath in Primary Bedroom, Pantry, Recessed Lighting, Walk-In Closet(s), Window Treatments
Laundry: Washer Hookup, Dryer Hookup
Lot: Landscaped, Level
Parcel#: N000-0594-006
Parking: Detached, Garage, Off Street
Patio/Porch: Balcony, Rear Porch, Front Porch, Deck, Porch
Security: Smoke Detector(s)
Sewer: Public Sewer
Topography: Level
Water: Public
Window: Thermal Windows, Window Treatments
Room Sizes
Additional Room: 15.0 x 10.0 Level - Third
Laundry: 7.0 x 4.0 Level - Second
Bedroom 3: 15.0 x 12.0 Level - Second
Bedroom 2: 15.0 x 15.0 Level - Second
Primary Bedroom: 18.0 x 15.0 Level - Third
Kitchen: 15.5 x 15.0 Level - First
Dining Room: 13.0 x 15.0 Level - First
Living Room: 30.0 x 15.0 Level - First
Local Schools
High School: John Marshall
Middle School: Henderson
Elementary School: Barack Obama
Listed By / Shown By
Listed By
Agency Name: Coldwell Banker Elite
Shown By
Agency Title: Joyner Fine Properties
Agency Phone: 804-270-9440

Estimate Your Payment
Estimated Payment
$ 3,282.05 per month $2,578.33 Principal & Interest $555.00 Property Tax $148.72 Homeowner's Insurance
613 1/2 W Lancaster Road | MLS# 2622149
This single family home located at 613 1/2 W Lancaster Road, Richmond, VA 23222 is currently listed for sale with an asking price of $509,900. This property was built in 2024 and has 3 bedrooms and 2 full and 1 partial baths with 2260 sq. ft. 1/2 W Lancaster Road is located in the Battery Court Addition subdivision. Search Battery Court Addition real estate on www.joynerfineproperties.com today.