
BEDS3
BATHS2 full
SQUARE FEET990
MLS#2627489
STATUSActive
PROPERTY TYPEResidential - Single Family
SUBDIVISIONHillcrest Park
Property Description
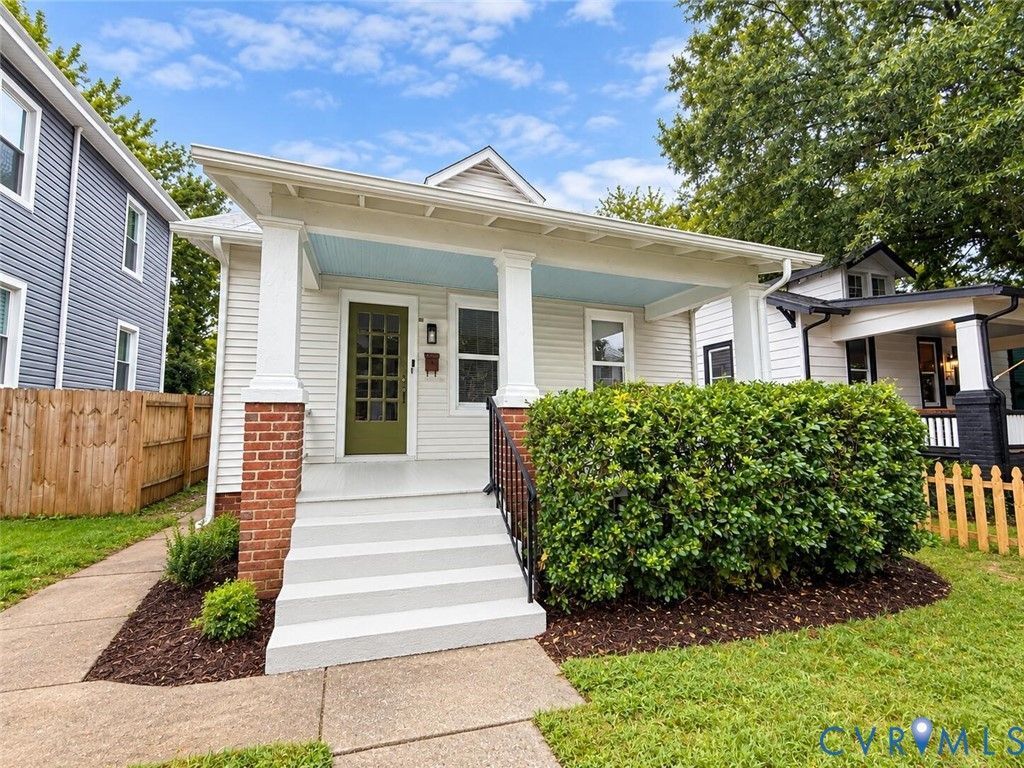
Welcome to 613 Pollock Street, a fully renovated three-bedroom, two-full-bath home in North Highland Park. The thoughtfully maximizes space and includes a private primary suite with its own full bathroom. Inside, you'll find a bright, modern interior with new flooring and updated finishes throughout. The completely renovated kitchen features custom cabinetry, quartz countertops, a classic subway-tile backsplash, stainless-steel appliances, disposal, deep single-bowl sink, gas cooking, and stylish brass accents. Both full bathrooms have been beautifully updated with clean, contemporary finishes. Outside, enjoy the covered rear porch overlooking a spacious, fenced backyard - great for relaxing, entertaining, and more. Conveniently located near downtown Richmond with easy access to shopping, dining, and major highways, this move-in-ready home combines modern comfort, efficient living, and an attractive three-bedroom, two-bath layout. Some photos have been virtually rendered.
Property Features
Property Type: Residential - Single Family
Cooling: Central Air
Garage: 1
Heating: Forced Air, Natural Gas
Home Style: Bungalow, Cottage, Ranch
Lot Size: 0.12 Acres
Roof Type: Metal
Stories: 1.0
Taxes: $1,584
Year Built: 1926
Feature Descriptions
Days on Site: 2
Exterior: Brick, Vinyl Siding, Wood Siding
Exterior: Porch
Interior: Bedroom on Main Level, Ceiling Fan(s), En Suite Bathroom, Full Bath on Main Level, Granite Counters, Main Level Primary
Laundry: Dryer Hookup
Lot: Level
Lot Dimensions: 36 x 141
Parcel#: N000-1261-007
Parking: Detached, Garage, Workshop in Garage
Patio/Porch: Porch
Sewer: Public Sewer
Water: Public
Local Schools
High School: John Marshall
Middle School: Henderson
Elementary School: Frances W. McClenney
Listed By / Shown By
Listed By
Agency Name: Beycome Brokerage Realty LLC
Shown By
Agency Title: Joyner Fine Properties
Agency Phone: 804-270-9440

Estimate Your Payment
Estimated Payment
$ 1,731.12 per month $1,511.91 Principal & Interest $132.00 Property Tax $87.21 Homeowner's Insurance
613 Pollock Street | MLS# 2627489
This single family home located at 613 Pollock Street, Richmond, VA 23222 is currently listed for sale with an asking price of $299,000. This property was built in 1926 and has 3 bedrooms and 2 full baths with 990 sq. ft. Pollock Street is located in the Hillcrest Park subdivision. Search Hillcrest Park real estate on www.joynerfineproperties.com today.