
BEDS5
BATHS4 full 1 partial
SQUARE FEET3,806
MLS#VAFX2343696
STATUSACTIVE
PROPERTY TYPEResidential - Single Family
SUBDIVISIONFRANKLIN PARK
SCHOOLFAIRFAX COUNTY PUBLIC SCHOOLS
Property Description
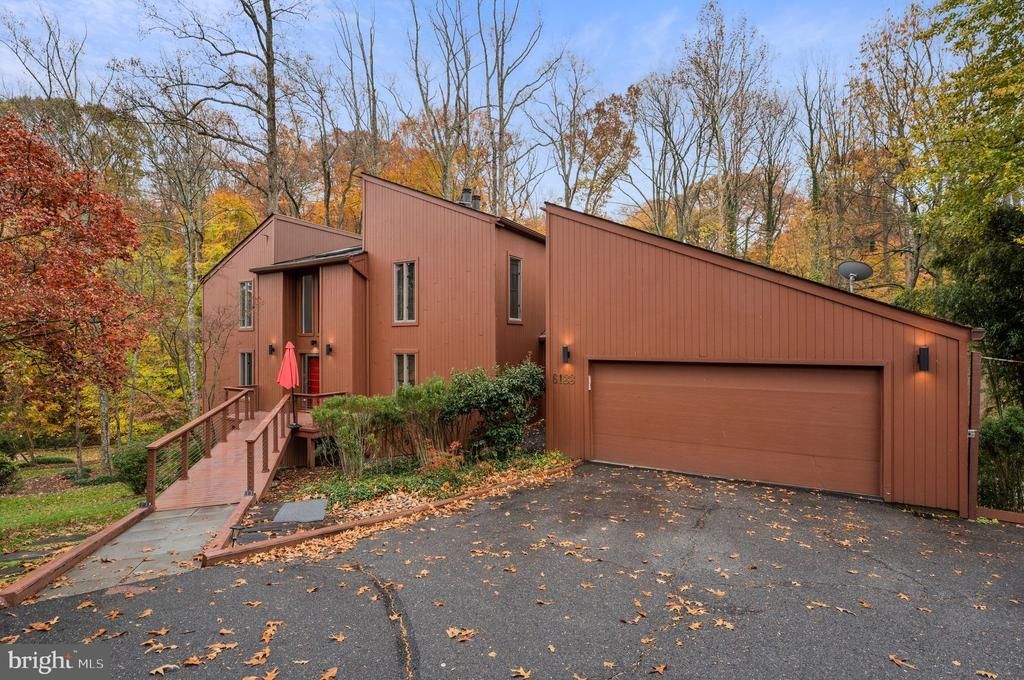
FRANKLIN PARK AREA!! So close and yet so far!!! Welcome to 6133 Franklin Park Road! Transport yourself across a magical footbridge to red front door and other strategic pops of red, an auspicious color in feng shui, symbolizing protection, warmth, positive energy and prosperity. This delightfully upgraded, primped and pampered contemporary has not only a sought-after Mclean address but is also a stone’s throw to Arlington border! Move-in ready with primary bath updated in 2025, kitchen with granite and SS appliances, owner has maintained this property well. Buyers might see the need to make the interior look more "2026". The good bones are there!! Enter two-story foyer to be greeted by warm wood tones. You will immediately see the views of expansive, treed rear yard from windows in large living room and dining room. Generous decks on all three levels offer additional opportunity to enjoy the verdant views! Perched on a half-acre, treed and well-groomed lot in the Franklin Park area, the three finished above-grade levels enjoy picturesque and private rear yard with thoughtful, expert landscaping. Soft grey interior color palette contributes to the tranquil zen. Enjoy the pedestrian path to newly upgraded Chesterbrook shopping center with Safeway, Mylos Grill, Sorn Thai, Starbucks, Surfside Taco, Sweetgreen, Call Your Mother Bagels, Fonts Independent Bookstore and a pop-up Ice cream truck, just to name a few attractions. 6133 Franklin Park Rd has circular driveway and has been professionally landscaped with Japanese Maple, dogwood, hellebores, azaleas, well-placed resplendent grasses, nandina, yucca, and many other low maintenance plantings. Extensive river rock placement has been employed for definition of garden beds and for stormwater management as well.
Property Features
Property Type: Residential - Single Family
Basement: Yes
Basement: Daylight, Full, Fully Finished, Heated, Improved, Outside Entrance, Rear Entrance, Walkout Level, Windows
Cooling: Central A/C
Fireplaces: 4
Fuel Type: Electric
Garage: 2
Heating: Heat Pump(s)
Home Style: Contemporary
Lot Size: 0.55 Acres
Roof Type: Asphalt
Stories: 3.0
Taxes: $18,583
Year Built: 1986
Feature Descriptions
Additional Structures: Above Grade, Below Grade
Appliances: Built-In Microwave, Built-In Range, Dishwasher, Disposal, Dryer, Exhaust Fan, Icemaker, Microwave, Oven - Self Cleaning, Oven - Single, Oven/Range - Electric, Refrigerator, Stainless Steel Appliances, Stove, Washer, Water Dispenser, Water Heater
Days on Site: 28
Exterior: Cedar
Exterior: Exterior Lighting
Fireplace: Wood
Flooring: Hardwood, Carpet, Tile/Brick
Interior: Bathroom - Soaking Tub, Bathroom - Stall Shower, Bathroom - Tub Shower, Bathroom - Walk-In Shower, Built-Ins, Carpet, Family Room Off Kitchen, Formal/Separate Dining Room, Kitchen - Eat-In, Kitchen - Gourmet, Kitchen - Table Space, Recessed Lighting, Skylight(s), Upgraded Countertops, Walk-in Closet(s), Window Treatments, Wood Floors
Location: Suburban
Lot: Backs to Trees, Landscaping, Rear Yard, SideYard(s), Trees/Wooded, Vegetation Planting
Lot Dimensions: 0.55 Acre(S)
Parking Features: Asphalt Driveway, Circular Driveway
Parking Notes: 2 Total Parking Spaces
Rooms: Living Room, Dining Room, Bedroom 2,Bedroom 3,Bedroom 4,Bedroom 5,Kitchen, Family Room, Foyer, Bedroom 1,Laundry, Recreation Room, Bathroom 1,Bathroom 2,Bathroom 3,Full Bath
Sewer: Public Sewer
Special View Info: Garden/Lawn, Trees/Woods
SQFT Above Finished: 2744
SQFT Below Finished: 1062
SQFT Total Finished: 3806
Structure Type: Detached
Total Garage/Parking Spaces: 2
Water: Public
Wooded: Yes
Room Sizes
Dining Room: 15 x 14 Level - Main
Family Room: 15 x 17 Level - Main
Recreation Room: 26 x 13 Level - Lower 1
Bedroom 5: 14 x 18 Level - Lower 1
Bedroom 2: 15 x 11 Level - Upper 1
Bedroom 3: 12 x 11 Level - Upper 1
Bedroom 4: 15 x 14 Level - Upper 1
Kitchen: 15 x 11 Level - Main
Local Schools
High School: MCLEAN
Middle School: LONGFELLOW
Elementary School: CHESTERBROOK
School District: FAIRFAX COUNTY PUBLIC SCHOOLS
Listed By / Shown By
Listed By
Agency Name: Pearson Smith Realty, LLC
Agency Phone: 5713861075
Shown By
Agency Title: Joyner Fine Properties
Agency Phone: 804-270-9440

Estimate Your Payment
Estimated Payment
$ 11,442.77 per month $9,354.61 Principal & Interest $1,548.58 Property Tax $539.58 Homeowner's Insurance
6133 Franklin Park Road | MLS# VAFX2343696
This single family home located at 6133 Franklin Park Road, McLean, VA 22101 is currently listed for sale with an asking price of $1,850,000. This property was built in 1986 and has 5 bedrooms and 4 full and 1 partial baths with 3806 sq. ft. Franklin Park Road is located in the FRANKLIN PARK subdivision within the FAIRFAX COUNTY PUBLIC SCHOOLS school district. Search FRANKLIN PARK real estate on www.joynerfineproperties.com today.