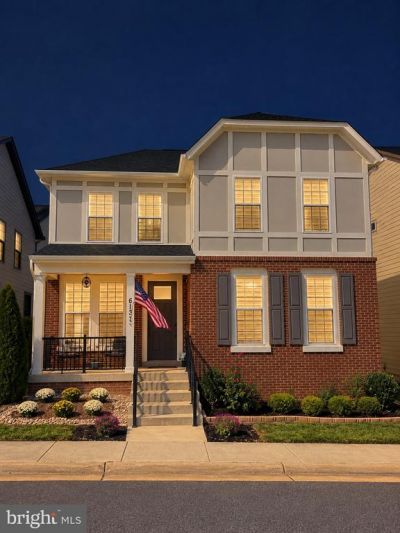

BEDS5
BATHS4 full 1 partial
SQUARE FEET3,700
MLS#VAFX2341392
STATUSACTIVE
PROPERTY TYPEResidential - Single Family
SUBDIVISIONCREST OF ALEXANDRIA
SCHOOLFAIRFAX COUNTY PUBLIC SCHOOLS
Property Description
Rarely Available Single-Family in The Crest at Alexandria – Premier 55+ Community. Beautifully upgraded Van Metre home, built in 2020, offering approximately 3,700 square feet of thoughtfully designed living space with a bright, open floor plan and finished lower level. The main level features a stylish gourmet kitchen with quartz countertops, oversized island, farmhouse sink, custom cabinetry, and newer appliances, including a 2025 refrigerator and 2026 dishwasher. A main-level bedroom with full bath adds flexibility for guests or multigenerational living. Upstairs, the spacious primary suite offers a luxurious bath, private sitting area, and an exceptional walk-in closet, along with two additional bedrooms. The finished lower level provides a large recreation and entertaining area, full bath, versatile guest room, and two generous storage rooms that could be customized for an office, gym, or additional living space. The two-car garage is finished with upgraded shelving, and the home is thoughtfully designed with space reserved for a future elevator shaft connecting the garage, basement, and main level. Enjoy an exceptional active-adult lifestyle with resort-style amenities including walking trails, clubhouse, fitness and yoga facilities, pickleball courts, game and party rooms, outdoor kitchen and gathering spaces, landscaped grounds, and more. Ideally located near Wegmans, Kingstowne Towne Center, Fort Belvoir, the Pentagon, Washington, D.C., Metro stations, major highways, and airports. This move-in-ready home combines modern updates, flexible living spaces, and an amenity-rich community for those seeking comfort, convenience, and an elevated lifestyle.
Property Features
Property Type: Residential - Single Family
Basement: Yes
Basement: Fully Finished
Cooling: Central A/C
Fuel Type: Natural Gas
Garage: 2
Heating: Forced Air
Home Style: Colonial, Contemporary
Lot Size: 0.08 Acres
Stories: 3.0
Taxes: $11,090
Year Built: 2020
Feature Descriptions
Accessibility: Level Entry - Main
Additional Structures: Above Grade, Below Grade
Days on Site: 21
Exterior: Brick, Combination
HOA Fee: $269.00/Monthly
Lot Dimensions: 0.08 Acre(S)
Parking Notes: 2 Total Parking Spaces
Pet Restrictions: Cats OK, Dogs OK
Rooms: Bonus Room
Sewer: Public Sewer
SQFT Above Finished: 2792
SQFT Below Finished: 908
SQFT Total Finished: 3700
Structure Type: Detached
Total Garage/Parking Spaces: 2
Water: Public
Local Schools
High School: HAYFIELD SECONDARY SCHOOL
Middle School: HAYFIELD SECONDARY SCHOOL
Elementary School: HAYFIELD
School District: FAIRFAX COUNTY PUBLIC SCHOOLS
Listed By / Shown By
Listed By
Agency Name: Coldwell Banker Realty
Agency Phone: 7034717220
Shown By
Agency Title: Joyner Fine Properties
Agency Phone: 804-270-9440

Estimate Your Payment
Estimated Payment
$ 6,256.33 per month $5,041.37 Principal & Interest $924.17 Property Tax $290.79 Homeowner's Insurance
6137 Olivet Drive | MLS# VAFX2341392
This single family home located at 6137 Olivet Drive, Alexandria, VA 22315 is currently listed for sale with an asking price of $997,000. This property was built in 2020 and has 5 bedrooms and 4 full and 1 partial baths with 3700 sq. ft. Olivet Drive is located in the CREST OF ALEXANDRIA subdivision within the FAIRFAX COUNTY PUBLIC SCHOOLS school district. Search CREST OF ALEXANDRIA real estate on www.joynerfineproperties.com today.