
BEDS4
BATHS4 full
SQUARE FEET4,986
MLS#VACU2014772
STATUSACTIVE
PROPERTY TYPEResidential - Single Family
SCHOOLCULPEPER COUNTY PUBLIC SCHOOLS
Property Description
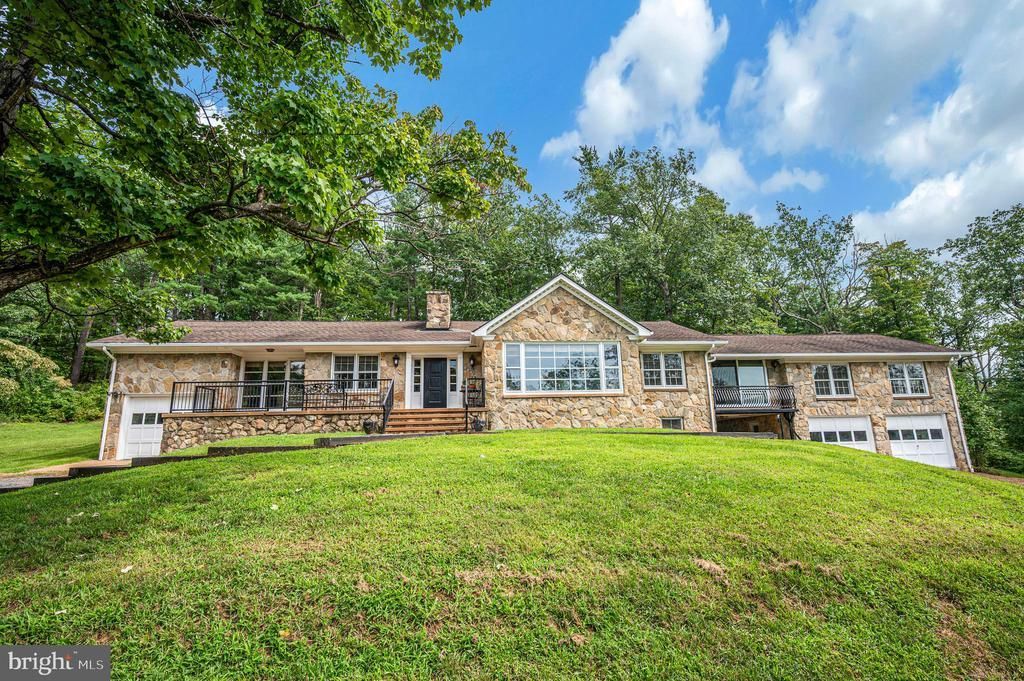
Don't miss this one of a kind home. Would make a great weekend getaway home. Wonderful views. So much character thru out. Definately not your typiclal cookie cutter style home. 7 fireplaces. Custom home built over many years by the previous owner who was a stone mason, using locally sourced Stone & American Chestnut. Behind this home is a 500 acre farm. Stone staircase. Very private lot. Great views of the Blue Ridge Mountains. Home was just appraised for higher than list price. Great location.
Property Features
Property Type: Residential - Single Family
Basement: Yes
Basement: Full
Cooling: Zoned, Programmable Thermostat, Heat Pump(s), Central
Fireplaces: 4
Fuel Type: Electric
Garage: 3
Heating: Heat Pump(s)
Home Style: Ranch/Rambler
Lot Size: 3.52 Acres
Roof Type: Shingle
Stories: 2.0
Taxes: $2,504
Year Built: 1965
Feature Descriptions
Additional Structures: Above Grade, Below Grade
Appliances: Washer/Dryer Hookups Only, Cooktop, Dishwasher, Extra Refrigerator/Freezer, Microwave, Oven/Range - Electric, Refrigerator, Water Heater
Days on Site: 55
Exterior: Stone
Fireplace: Flue for Stove
Flooring: Ceramic Tile, Hardwood, Carpet
Interior: 2nd Kitchen, Family Room Off Kitchen, Kitchen - Island, Dining Area, Primary Bath(s), Built-Ins, Curved Staircase, Entry Level Bedroom, Upgraded Countertops, WhirlPool/HotTub, Wet/Dry Bar, Wood Floors, Floor Plan - Open
Lot: Backs to Trees, Partly Wooded, Unrestricted, Private
Lot Dimensions: 3.52 Acre(S)
Parking Features: Gravel Driveway
Parking Notes: 3 Total Parking Spaces
Pet Restrictions: No Pet Restrictions
Rooms: Living Room, Dining Room, Primary Bedroom, Bedroom 2,Bedroom 4,Kitchen, Family Room, Bedroom 1,Study
Sewer: On Site Septic
Special View Info: Mountain, Scenic Vista
SQFT Above Finished: 2986
SQFT Below Finished: 2000
SQFT Total Finished: 4986
Structure Type: Detached
Total Garage/Parking Spaces: 3
Water: Well
Wooded: Yes
Room Sizes
Bedroom 1: 15 x 14 Level - Main
Bedroom 2: 18 x 12 Level - Main
Dining Room: 20 x 12 Level - Main
Primary Bedroom: 25 x 18 Level - Main
Bedroom 4: 12 x 10 Level - Lower 1
Local Schools
School District: CULPEPER COUNTY PUBLIC SCHOOLS
Listed By / Shown By
Listed By
Agency Name: Century 21 Redwood Realty
Agency Phone: 5406592161
Shown By
Agency Title: Joyner Fine Properties
Agency Phone: 804-270-9440

Estimate Your Payment
Estimated Payment
$ 3,685.00 per month $3,286.75 Principal & Interest $208.67 Property Tax $189.58 Homeowner's Insurance
6146 Duncan Trail | MLS# VACU2014772
This single family home located at 6146 Duncan Trail, Reva, VA 22735 is currently listed for sale with an asking price of $650,000. This property was built in 1965 and has 4 bedrooms and 4 full baths with 4986 sq. ft. Duncan Trail is located within the CULPEPER COUNTY PUBLIC SCHOOLS school district. Search Reva real estate on www.joynerfineproperties.com today.