
BEDS5
BATHS5 full 1 partial
SQUARE FEET4,434
MLS#681048
STATUS
PROPERTY TYPEResidential - Single Family
Property Description
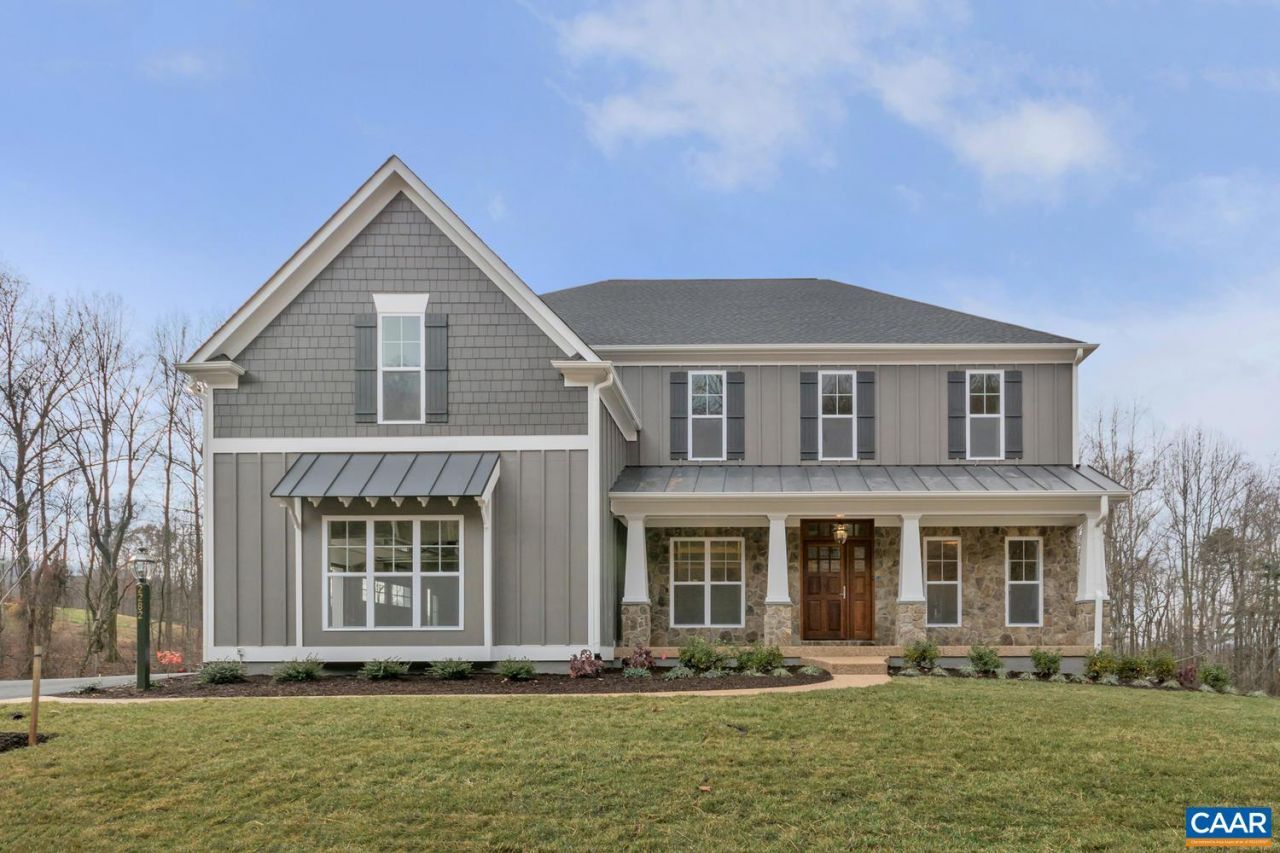
Pre-Sale, Custom Squire with June 2027 Closing. Set on a scenic 1-acre homesite with breathtaking mountain views, this home offers the perfect balance of comfort and function. The light-filled main level features a private study, an expansive owner's suite, an open-concept great room with soaring vaulted ceilings and a gas log fireplace.The gourmet kitchen and spacious eat in breakfast area are ideal for both entertaining and everyday living. The second floor is home to 4 bedrooms, 4 full baths, a Bonus Room & future home theater. This home has an upgrade, 3-car garage, too. High-quality finishes include 2x6 exterior walls, a custom Mahogany front door, wood shelving throughout, and a zoned 15 SEER HVAC system. With public water and sewer, a 2-car side-load garage, generous storage, and easily accessible mechanicals, this home is just as efficient as it is elegant. Walkable to both Downtown Crozet and Old Trail, this rare opportunity offers the best of location and lifestyle. And with the ability to make interior selections alongside our talented Design Coordinator, you can truly design the dream home you've always wanted and move-in JUNE 2027.
Property Features
Property Type: Residential - Single Family
Cooling: Central Air, ENERGY STAR Qualified Equipment, Heat P
Garage: 2 car attached
Heating: Central, Heat Pump
Home Style: Craftsman
Lot Size: 1.00 Acres
Roof Type: Architectural
Stories: 2.0
Taxes: $0
Year Built: 2027
Amenities
Primary Downstairs
Breakfast Area
Entrance Foyer
Programmable Thermostat
Recessed Lighting
Rain Gutters
Porch
Feature Descriptions
Appliances: Dishwasher, Disposal, Gas Range, Microwave, Refrigerator
Association Amenities: None
Days on Site: 47
Exterior: Blown-In Insulation, Board & Batten Siding, HardiPla
Flooring: Carpet, Ceramic Tile, Luxury Vinyl Plank, Vinyl
HOA Fee: 0
Laundry: Washer Hookup, Dryer Hookup
Lot: Native Plants, Wooded
Parcel#: 05500-00-00-078C2 - 6
Parking: Asphalt, Attached, Garage, Garage Door Opener, Garage Faces Side
Parking Notes: Asphalt, Attached, Garage, Garage Door Opener, Garage
Patio/Porch: Patio, Porch, Screened
Security: Smoke Detector(s), Carbon Monoxide Detector(s), Radon Mitigation System
Sewer: Public Sewer
Special View Info: Mountain(s), Panoramic, Trees/Woods
Topography: Rolling
Utilities: Cable Available, Other, Satellite Internet Available
View: Mountain(s), Panoramic, Trees/Woods
Water: Public
Window: Low-Emissivity Windows, Screens, Vinyl
Local Schools
High School: Western Albemarle
Middle School: Henley
Elementary School: Brownsville
Listed By / Shown By
Listed By
Agency Name: NEST REALTY GROUP
Agency Phone: 434-566-0121
Shown By
Agency Title: Joyner Fine Properties
Agency Phone: 804-270-9440

Estimate Your Payment
Estimated Payment
$ 9,173.20 per month $8,672.93 Principal & Interest $0.00 Property Tax (data not provided by mls) $500.26 Homeowner's Insurance
6203 Jarmans Gap Rd, Unit Lot 6 | MLS# 681048
This single family home located at 6203 Jarmans Gap Rd, Unit Lot 6, Crozet, VA 22932 is currently listed for sale with an asking price of $1,715,189. This property was built in 2027 and has 5 bedrooms and 5 full and 1 partial baths with 4434 sq. ft. Search Crozet real estate on www.joynerfineproperties.com today.