
BEDS4
BATHS2 full
SQUARE FEET1,698
MLS#2620408
STATUSPending
PROPERTY TYPEResidential - Single Family
SUBDIVISIONLadysmith Village
Property Description
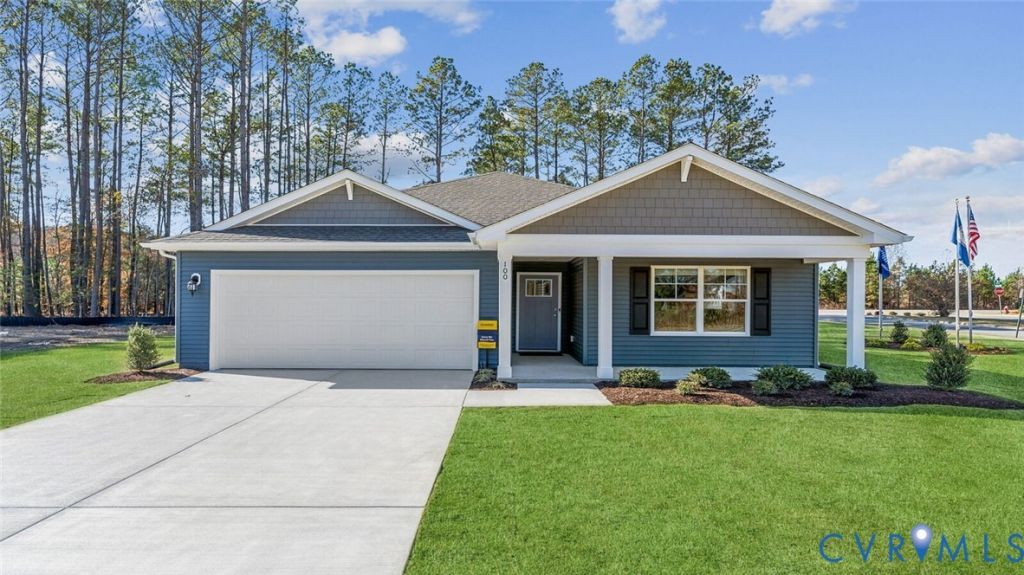
Welcome to the Neuville, a beautifully designed 1,698 sq ft single-story home offering a modern and spacious open-concept living space. Perfect for families or those seeking one-level living, this home features a large great room, a kitchen with a large center island and walk-in pantry, ideal for entertaining or family gatherings. The laundry room offers convenience and functionality. The primary suite is a true retreat, complete with a sizeable walk-in closet and a luxurious full bath featuring separate vanities for added comfort. In addition, a full bathroom and 3 additional bedrooms provide plenty of space for family, guests, or a home office. The Neuville offers everything you need in a home, all on one spacious level! Photos and renderings are from builder's library, actual finishes and features may vary.
Property Features
Property Type: Residential - Single Family
Basement: Crawl Space
Cooling: Central Air
Garage: 2 car attached
Heating: Electric
Home Style: Ranch
Roof Type: Shingle
Stories: 1.0
Taxes: $0
Year Built: 2026
Feature Descriptions
Appliances: Dishwasher, Disposal, Range
Exterior: Drywall, Frame, Vinyl Siding
Floor Features: Carpet, Vinyl
HOA Fee: 153/ Monthly
Interior: Bedroom on Main Level, Dining Area, Double Vanity, Eat-in Kitchen, High Ceilings, Kitchen Island, Loft, Bath in Primary Bedroom, Pantry, Walk-In Closet(s)
Laundry: Washer Hookup, Dryer Hookup
Parcel#: 52F1-2-68
Parking: Attached, Garage
Patio/Porch: Front Porch
Sewer: Public Sewer
Water: Public
Room Sizes
Bedroom 4: 13.5 x 9.10 Level - First
Bedroom 3: 10.8 x 10.7 Level - First
Bedroom 2: 10.8 x 10.9 Level - First
Primary Bedroom: 13.1 x 14.9 Level - First
Kitchen: 18.4 x 11.7 Level - First
Living Room: 25.0 x 14.9 Level - First
Local Schools
High School: Caroline
Middle School: Caroline
Elementary School: Lewis & Clark
Listed By / Shown By
Listed By
Agency Name: D R Horton Realty of Virginia,
Shown By
Agency Title: Joyner Fine Properties
Agency Phone: 804-270-9440

Estimate Your Payment
Estimated Payment
$ 2,496.22 per month $2,360.09 Principal & Interest $0.00 Property Tax (data not provided by mls) $136.13 Homeowner's Insurance
6204 Discovery Ridge Drive | MLS# 2620408
This single family home located at 6204 Discovery Ridge Drive, Ruther Glen, VA 23860 is currently listed for sale with an asking price of $466,740. This property was built in 2026 and has 4 bedrooms and 2 full baths with 1698 sq. ft. Discovery Ridge Drive is located in the Ladysmith Village subdivision. Search Ladysmith Village real estate on www.joynerfineproperties.com today.