
BEDS5
BATHS2 full
SQUARE FEET1,715
MLS#2620234
STATUSActive
PROPERTY TYPEResidential - Single Family
SUBDIVISIONBelfair Village
Property Description
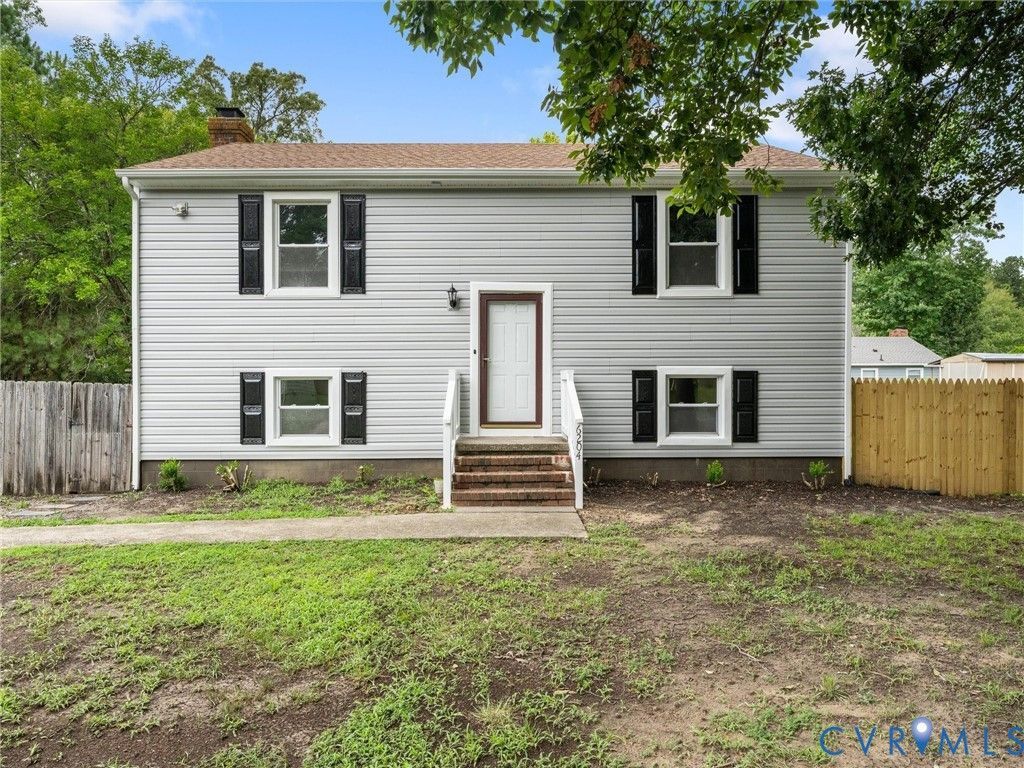
Welcome to this beautifully renovated 5-bedroom, 2-bathroom home, offering modern updates and move-in-ready convenience! From the moment you arrive, you'll appreciate the extensive improvements made throughout. Recent upgrades include new siding, new gutters, a new heat pump, new electrical panel, and a new water heater for added peace of mind. Inside, you'll find new waterproof flooring, new carpet, fresh paint throughout, and recessed lighting that create a bright and inviting atmosphere. The updated kitchen features granite countertops, a brand-new stove, and a new dishwasher, making it perfect for everyday living and entertaining. Both bathrooms have been completely renovated with new tubs and modern finishes, and several windows have also been replaced. With five spacious bedrooms, two full bathrooms, and countless upgrades, this home offers the perfect combination of space, style, and value. Don't miss your opportunity to make this beautifully updated home yours. Schedule your private showing today!
Property Features
Property Type: Residential - Single Family
Cooling: Central Air, Electric
Heating: Electric
Home Style: Two Story
Lot Size: 0.16 Acres
Roof Type: Shingle
Stories: 2.0
Taxes: $2,325
Year Built: 1977
Feature Descriptions
Appliances: Dishwasher, Electric Water Heater, Stove
Exterior: Paved Driveway
Exterior: Block, Frame, Vinyl Siding
Fencing: Back Yard
Fireplace: Wood Burning
Floor Features: Partially Carpeted, Vinyl
Parcel#: 769-69-18-42-400-000
Parking: Driveway, Paved
Sewer: Public Sewer
Water: Public
Local Schools
High School: Meadowbrook
Middle School: Manchester
Elementary School: Chalkley
Listed By / Shown By
Listed By
Agency Name: Samson Properties
Shown By
Agency Title: Joyner Fine Properties
Agency Phone: 804-270-9440

Estimate Your Payment
Estimated Payment
$ 2,332.77 per month $2,022.36 Principal & Interest $193.75 Property Tax $116.65 Homeowner's Insurance
6204 Walderbrook Road | MLS# 2620234
This single family home located at 6204 Walderbrook Road , Chesterfield, VA 23234 is currently listed for sale with an asking price of $399,950. This property was built in 1977 and has 5 bedrooms and 2 full baths with 1715 sq. ft. Walderbrook Road is located in the Belfair Village subdivision. Search Belfair Village real estate on www.joynerfineproperties.com today.