
BEDS3
BATHS2 full
SQUARE FEET1,352
MLS#2618815
STATUSActive
PROPERTY TYPEResidential - Single Family
SUBDIVISIONRivendell
Property Description
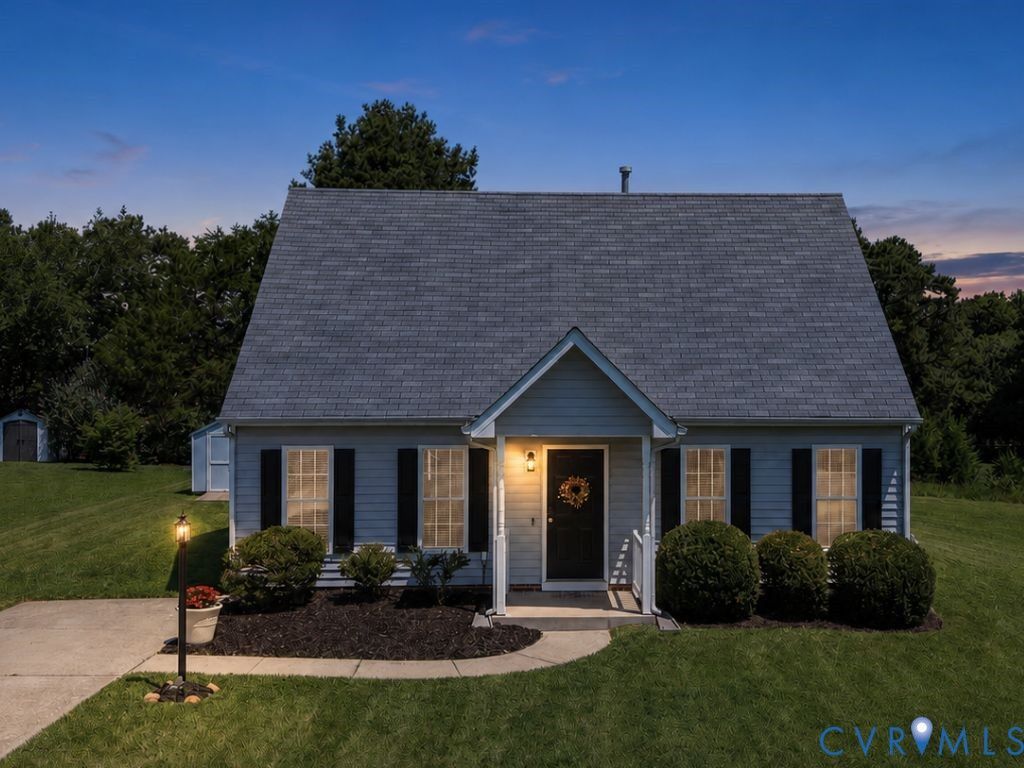
Never judge a book by its cover- this cute cape w/ detached studio lives larger than meets the eye! No HOA & not a flip! Level cul-de-sac lot! GIANT fenced backyard w/ oversized sun deck, perfect for hosting summer cookouts! The detached studio offers endless possibilities! Who needs a garage: property includes multiple sheds! Spacious vaulted great room! Newer LVP floors throughout! Refreshed kitchen boasts a deep pantry, quartz counters, a tile backsplash, and a full stainless steel appliance package! Two 1st floor bedrooms w/ access to full bathroom! 2nd floor primary suite features double closets, a full bathroom plus separate loft! Freshly painted walls! 2022/2023 updates include: LVP floors, kitchen counters/ backsplash/majority of appliances; fixtures, toilets, water heater, & 2nd floor bathroom vanity. Mins. from major roadways & downtown! A must see property!
Property Features
Property Type: Residential - Single Family
Cooling: Central Air
Fenced: Yes
Heating: Forced Air, Natural Gas
Home Style: Cape Cod
Lot Size: 0.31 Acres
Roof Type: Asphalt
Stories: 1.0
Taxes: $2,016
Year Built: 2003
Feature Descriptions
Appliances: Dishwasher, Exhaust Fan, Electric Cooking, Disposal, Gas Water Heater, Microwave, Refrigerator
Exterior: Drywall, Frame, Vinyl Siding
Exterior: Deck, Storage, Shed, Paved Driveway
Fencing: Back Yard, Fenced, Vinyl
Floor Features: Partially Carpeted, Vinyl
Interior: Bedroom on Main Level, Ceiling Fan(s), Cathedral Ceiling(s), Eat-in Kitchen, Granite Counters, High Speed Internet, Loft, Pantry, Recessed Lighting, Wired for Data
Laundry: Washer Hookup, Dryer Hookup
Lot: Cul-De-Sac, Level
Parcel#: 801-706-9910
Parking: Driveway, Paved
Patio/Porch: Deck
Security: Smoke Detector(s)
Sewer: Public Sewer
Water: Public
Local Schools
High School: Varina
Middle School: Rolfe
Elementary School: Varina
Listed By / Shown By
Listed By
Agency Name: EXP Realty, LLC
Shown By
Agency Title: Joyner Fine Properties
Agency Phone: 804-270-9440

Estimate Your Payment
Estimated Payment
$ 1,932.91 per month $1,668.66 Principal & Interest $168.00 Property Tax $96.25 Homeowner's Insurance
6209 Rivendell Court | MLS# 2618815
This single family home located at 6209 Rivendell Court , Henrico, VA 23231 is currently listed for sale with an asking price of $330,000. This property was built in 2003 and has 3 bedrooms and 2 full baths with 1352 sq. ft. Rivendell Court is located in the Rivendell subdivision. Search Rivendell real estate on www.joynerfineproperties.com today.