
BEDS3
BATHS2 full 1 partial
SQUARE FEET1,712
MLS#2628342
STATUSActive
PROPERTY TYPEResidential - Townhouse
SUBDIVISIONThe Grove
Property Description
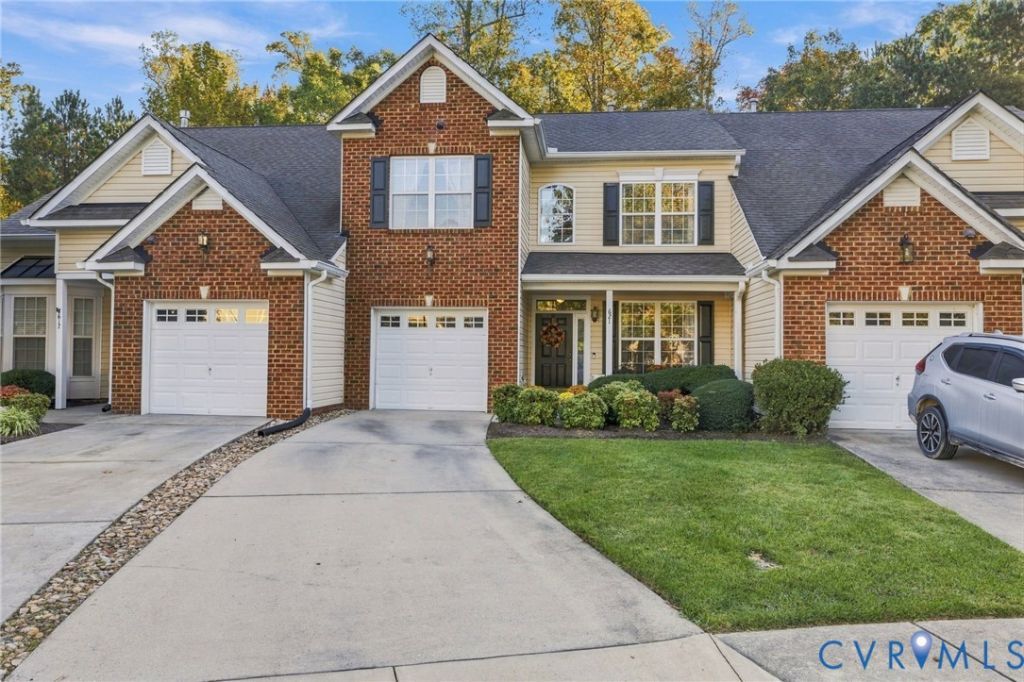
Welcome home to 621 Scotter Hills Ct. This beautifully maintained home backs to a private wooded area while all the amenities of shopping, I288, restaurants, library, schools and Midlothian Mines Park are a stone's throw away. This home features an open floorplan on the lower level with a large vaulted Great Room and gas fireplace. There is a dining room, living room or office space as you enter the front door. The foyer is two story with an atrium window making the entryway light and bright. An eat-in kitchen with bar, stainless steele appliances, granite countertops and tall cabinets in a cherry finish greet the chef. A half bath completes the first floor. The second level has 3 bedrooms and 2 full baths. The primary suite has a full bath with a jetted tub and a shower and a walk-in closet. The laundry closet is conveniently located upstairs. And the pull-down attic adds extra storage. The attached garage has an automatic opener. A full front porch and a partially fenced patio provide wonderful outdoor areas to enjoy the beautifully treed, quiet neighborhood. Updates: HVAC System 2018, Water Heater 2021, Dishwasher 2022, Stove and Microwave 2024.
Property Features
Property Type: Residential - Townhouse
Cooling: Central Air, Electric, Heat Pump
Fenced: Yes
Fireplaces: 1
Garage: 1 car attached
Heating: Forced Air, Natural Gas
Home Style: Row House, Two Story, Transitional
Lot Size: 0.07 Acres
Roof Type: Composition
Stories: 2.0
Taxes: $3,332
Year Built: 2005
Feature Descriptions
Appliances: Dryer, Dishwasher, Exhaust Fan, Electric Cooking, Disposal, Gas Water Heater, Microwave, Self Cleaning Oven, Stove
Association Amenities: Landscaping, Management
Community Features: Common Grounds/Area, Clubhouse, Community Pool, Home Owners Association, Lake, Maintained Community, Playground, Pond, Pool, Tennis Court(s), Sidewalks
Disability Features:: Accessible Kitchen
Door Features: Storm Door(s)
Exterior: Brick, Drywall, Concrete, Vinyl Siding
Exterior: Irrigation Sprinklers, Porch, Storage, Shed
Fencing: Back Yard, Fenced, Partial, Privacy
Fireplace: Gas
Floor Features: Partially Carpeted, Wood
HOA Fee: 230/ Monthly
Interior: Double Vanity, Eat-in Kitchen, Fireplace, Granite Counters, High Ceilings, Jetted Tub, Bath in Primary Bedroom, Cable TV, Walk-In Closet(s)
Laundry: Washer Hookup, Dryer Hookup
Lot: Landscaped, Level
Parcel#: 731-70-32-08-400-000
Parking: Attached, Direct Access, Garage, Garage Door Opener, Off Street, On Street
Patio/Porch: Front Porch, Patio, Porch
Pool Features: In Ground, None, Community
Security: Smoke Detector(s)
Sewer: Public Sewer
Topography: Level
Water: Public
Window: Palladian Window(s), Screens, Thermal Windows
Room Sizes
Bedroom 3: 10.0 x 9.0 Level - Second
Bedroom 2: 11.0 x 9.0 Level - Second
Primary Bedroom: 14.0 x 12.0 Level - Second
Living Room: 11.0 x 10.0 Level - First
Great Room: 16.0 x 16.0 Level - First
Local Schools
High School: Midlothian
Middle School: Midlothian
Elementary School: Watkins
Listed By / Shown By
Listed By
Agency Name: Distinctive Properties of VA
Shown By
Agency Title: Joyner Fine Properties
Agency Phone: 804-270-9440

Estimate Your Payment
Estimated Payment
$ 2,523.65 per month $2,123.50 Principal & Interest $277.67 Property Tax $122.49 Homeowner's Insurance
621 Scotter Hills Court | MLS# 2628342
This townhouse located at 621 Scotter Hills Court , Midlothian, VA 23114 is currently listed for sale with an asking price of $419,950. This property was built in 2005 and has 3 bedrooms and 2 full and 1 partial baths with 1712 sq. ft. Scotter Hills Court is located in the The Grove subdivision. Search The Grove real estate on www.joynerfineproperties.com today.