
BEDS5
BATHS4 full 1 partial
SQUARE FEET3,726
MLS#VASP2047042
STATUSACTIVE
PROPERTY TYPEResidential - Single Family
SUBDIVISIONFOX POINT
SCHOOLSPOTSYLVANIA COUNTY PUBLIC SCHOOLS
Property Description
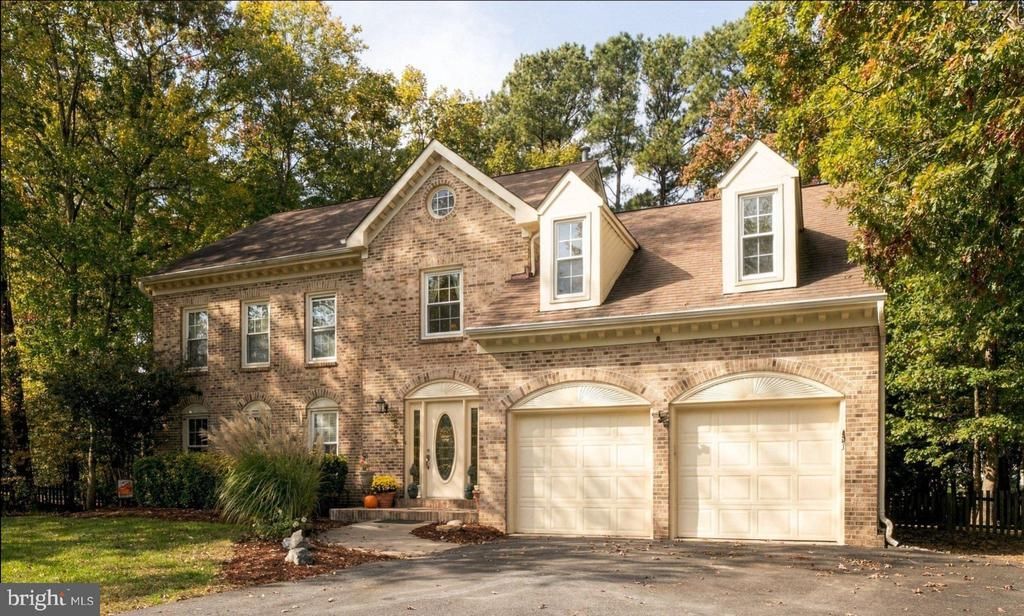
Beautifully Updated Colonial with Exceptional Living Space! Fall in love with this impressive home featuring a 2026 renovated kitchen with quartz countertops, stylish two-tone cabinetry, abundant storage, generous counter space, a stainless steel sink, and stainless steel appliances. The main level shines with 2026 LVP flooring, complemented by new LVP flooring in the upper-level hallway and a fresh coat of paint for a crisp, refreshed feel. Enjoy additional living space in the enclosed, climate-controlled sunroom, perfect for relaxing or entertaining year-round. The inviting family room features a striking fireplace and wood accent wall, while the spacious living and dining areas provide the perfect setting for gatherings. Upstairs, discover generously sized bedrooms and a primary bath featuring a soaking tub, separate shower, and double vanity. The lower level offers a full bathroom, flexible space for recreation, a home gym, hobbies, or movie nights. Additional highlights include a two-car garage, two-zone HVAC with a new upper-level system installed in 2026, and a peaceful, tree-lined setting. Enjoy Fox Point community amenities just a five-minute walk away, including a swimming pool, tennis and pickleball courts, basketball courts, a playground, and sand volleyball court. The Fox Point Athletic Fields, featuring soccer and baseball fields, are just a two-minute walk away! This home combines modern updates, versatile living spaces, and desirable community amenities. Conveniently situated near I-95, it offers easy access to everyday necessities and the greater Fredericksburg area. Grocery stores, pharmacies, restaurants, gas stations, medical offices, and other local services are just a short drive away. Enjoy a variety of shopping, dining, and entertainment options at Central Park, Spotsylvania Towne Centre, Cosner’s Corner, and Southpoint Shopping Center, all approximately 10–15 minutes away. Commuters can take advantage of the nearby Virginia Railway Express (VRE) station, providing rail service toward Northern Virginia and Washington, D.C. The location also offers access to major military installations, including Quantico Marine Corps Base and Fort A.P. Hill, making it a convenient option for those working in the surrounding region. Don't miss the opportunity to make this exceptional home yours—schedule your showing today!
Property Features
Property Type: Residential - Single Family
Basement: Yes
Basement: Walkout Stairs, Rear Entrance
Cooling: Central A/C
Fireplaces: 1
Garage: 2
Heating: Forced Air
Home Style: Colonial
Lot Size: 0.35 Acres
Stories: 3.0
Taxes: $3,912
Year Built: 1990
Feature Descriptions
Additional Structures: Above Grade, Below Grade
Appliances: Built-In Microwave, Dishwasher, Disposal, Dryer, Oven/Range - Electric, Refrigerator, Stainless Steel Appliances, Washer
Community Amenities: Basketball Courts, Common Grounds, Pickleball Courts, Pool - Outdoor, Tot Lots/Playground, Swimming Pool, Volleyball Courts, Party Room, Soccer Field, Baseball Field, Club House
Exterior: Brick, Combination
Fencing: Wood
Fireplace: Brick, Mantel(s)
Flooring: Luxury Vinyl Plank, Carpet
HOA Fee: $215.00/Quarterly
Interior: Bathroom - Walk-In Shower, Bathroom - Tub Shower, Breakfast Area, Built-Ins, Carpet, Ceiling Fan(s), Combination Kitchen/Dining, Crown Moldings, Dining Area, Family Room Off Kitchen, Floor Plan - Open, Formal/Separate Dining Room, Recessed Lighting, Upgraded Countertops, Walk-in Closet(s), Window Treatments
Lot: Backs to Trees
Lot Dimensions: 0.35 Acre(S)
Parking Features: Asphalt Driveway
Parking Notes: 6 Total Parking Spaces
Sewer: Public Sewer
Special View Info: Trees/Woods
SQFT Above Finished: 2925
SQFT Below Finished: 801
SQFT Total Finished: 3726
Structure Type: Detached
Total Garage/Parking Spaces: 6
Water: None
Local Schools
High School: COURTLAND
Middle School: SPOTSYLVANIA
Elementary School: COURTLAND
School District: SPOTSYLVANIA COUNTY PUBLIC SCHOOLS
Listed By / Shown By
Listed By
Agency Name: Berkshire Hathaway HomeServices PenFed Realty
Agency Phone: 5407359176
Shown By
Agency Title: Joyner Fine Properties
Agency Phone: 804-270-9440

Estimate Your Payment
Estimated Payment
$ 3,588.41 per month $3,084.49 Principal & Interest $326.00 Property Tax $177.92 Homeowner's Insurance
6219 Sweetbriar Drive | MLS# VASP2047042
This single family home located at 6219 Sweetbriar Drive , Fredericksburg, VA 22407 is currently listed for sale with an asking price of $610,000. This property was built in 1990 and has 5 bedrooms and 4 full and 1 partial baths with 3726 sq. ft. Sweetbriar Drive is located in the FOX POINT subdivision within the SPOTSYLVANIA COUNTY PUBLIC SCHOOLS school district. Search FOX POINT real estate on www.joynerfineproperties.com today.