
BEDS5
BATHS3 full
SQUARE FEET2,848
MLS#VAFX2344206
STATUSACTIVE
PROPERTY TYPEResidential - Single Family
SUBDIVISIONPOTOMAC HILLS
SCHOOLFAIRFAX COUNTY PUBLIC SCHOOLS
Property Description
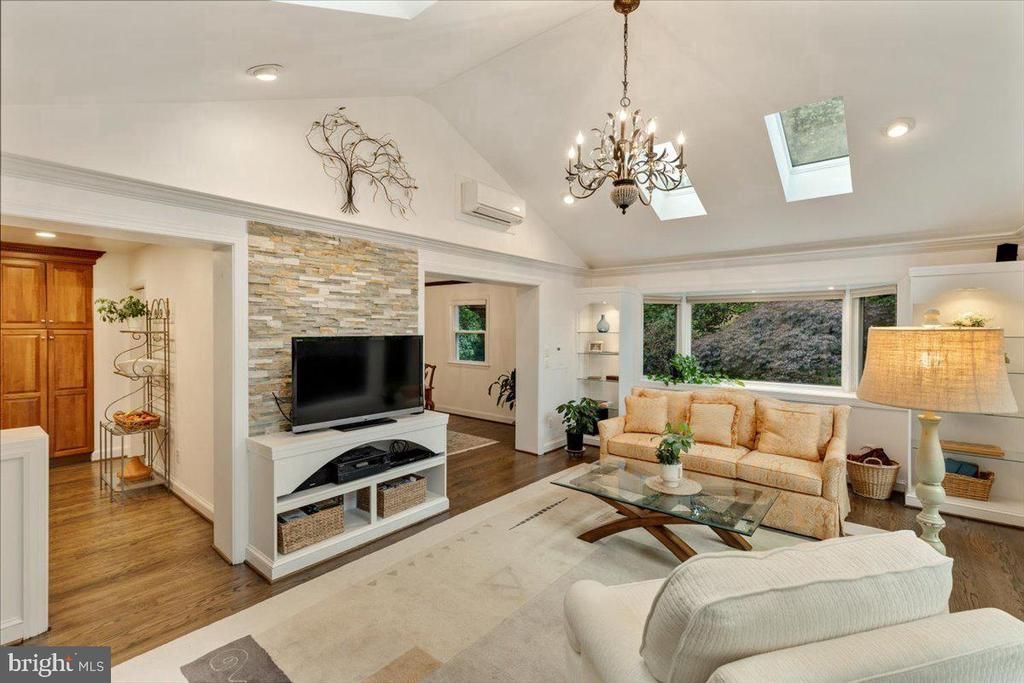
**OPEN HOUSE - Sunday, 10/11 from 2-4 pm** *GORGEOUS* 5BR/3BA home in sought-after Potomac Hills in McLean. Step inside to a welcoming foyer featuring a high ceiling and a striking brick accent wall, creating a warm and memorable first impression. The inviting living room is highlighted by a gas fireplace and a large picture window that fills the space with natural light. Adjacent to the living room is a generously sized dining room, perfectly positioned for entertaining and conveniently located next to the kitchen. The gourmet kitchen features high-end appliances, a convenient center island, abundant cabinetry, skylight, and a picture window overlooking the private backyard, creating a bright and inviting space for cooking and gathering. One of the home's standout features is the spectacular sunroom, where walls of windows and skylights bring the outdoors in. This light-filled retreat offers the perfect place to relax year-round while enjoying peaceful views of the surrounding landscape. The main level also includes a spacious primary suite with a walk-in closet and a beautifully appointed en-suite bath, along with two additional bedrooms and a full-size hall bathroom. The finished lower level expands the home's living space with a generous family room featuring a second gas fireplace, a wall of custom built-in cabinetry, and LVP flooring. Two additional spacious bedrooms and an updated full bath provide comfortable accommodations for guests or a home office. A large laundry and storage room offers exceptional organization, while direct access to the attached one-car garage with additional storage space adds everyday convenience. Outside, the private flagstone patio is surrounded by lush landscaping, creating a peaceful outdoor setting that's ideal for relaxing. The entire home is freshly painted and hardwood flooring on the upper level were refinished this year. The sunroom offers a minisplit with heating and cooling. Thoughtfully designed with abundant storage throughout, spacious living areas, and an ideal McLean location close to parks, shopping, dining, and commuter routes, this exceptional home offers the perfect combination of comfort, style, and convenience. Chesterbrook, Longfellow and McLean Schools! **Reach out to listing agent about potential lender interest rate buydown info!**
Property Features
Property Type: Residential - Single Family
Basement: Yes
Basement: Daylight, Full, Fully Finished, Garage Access
Cooling: Central A/C
Fireplaces: 2
Fuel Type: Natural Gas
Garage: 1
Heating: Forced Air
Home Style: Split Level
Lot Size: 0.28 Acres
Stories: 2.0
Taxes: $14,581
Year Built: 1964
Feature Descriptions
Additional Structures: Above Grade, Below Grade
Appliances: Built-In Microwave, Cooktop, Dishwasher, Disposal, Dryer, Dryer - Front Loading, Oven - Wall, Oven/Range - Gas, Range Hood, Refrigerator, Washer, Washer - Front Loading
Days on Site: 10
Exterior: Brick, Stone
Exterior: Sidewalks
Fencing: Partially
Fireplace: Gas/Propane
Interior: Bathroom - Walk-In Shower, Built-Ins, Carpet, Ceiling Fan(s), Bathroom - Tub Shower, Crown Moldings, Dining Area, Formal/Separate Dining Room, Kitchen - Eat-In, Kitchen - Gourmet, Kitchen - Island, Primary Bath(s), Recessed Lighting, Skylight(s), Walk-in Closet(s), Wood Floors
Lot Dimensions: 0.28 Acre(S)
Parking Notes: 1 Total Parking Spaces
Pet Restrictions: No Pet Restrictions
Rooms: Living Room, Dining Room, Primary Bedroom, Bedroom 2,Bedroom 3,Bedroom 4,Bedroom 5,Kitchen, Family Room, Foyer, Sun/Florida Room, Laundry, Primary Bathroom, Full Bath
Sewer: Public Sewer
Special View Info: Garden/Lawn, Trees/Woods
SQFT Above Finished: 1939
SQFT Below Finished: 909
SQFT Total Finished: 2848
Structure Type: Detached
Total Garage/Parking Spaces: 1
Water: Public
Windows: Skylights
Room Sizes
Living Room: 23 x 14 Level - Main
Dining Room: 15 x 14 Level - Main
Kitchen: 15 x 15 Level - Main
Sun/Florida Room: 21 x 15 Level - Main
Primary Bedroom: 16 x 14 Level - Main
Bedroom 2: 11 x 10 Level - Main
Bedroom 3: 12 x 14 Level - Main
Family Room: 23 x 16 Level - Lower 1
Bedroom 4: 12 x 10 Level - Lower 1
Bedroom 5: 12 x 13 Level - Lower 1
Laundry: 22 x 11 Level - Lower 1
Local Schools
High School: MCLEAN
Middle School: LONGFELLOW
Elementary School: CHESTERBROOK
School District: FAIRFAX COUNTY PUBLIC SCHOOLS
Listed By / Shown By
Listed By
Agency Name: Weichert, REALTORS
Agency Phone: 7037608880
Shown By
Agency Title: Joyner Fine Properties
Agency Phone: 804-270-9440

Estimate Your Payment
Estimated Payment
$ 8,622.36 per month $7,003.31 Principal & Interest $1,215.08 Property Tax $403.96 Homeowner's Insurance
6225 Kellogg Drive | MLS# VAFX2344206
This single family home located at 6225 Kellogg Drive, McLean, VA 22101 is currently listed for sale with an asking price of $1,385,000. This property was built in 1964 and has 5 bedrooms and 3 full baths with 2848 sq. ft. Kellogg Drive is located in the POTOMAC HILLS subdivision within the FAIRFAX COUNTY PUBLIC SCHOOLS school district. Search POTOMAC HILLS real estate on www.joynerfineproperties.com today.