
BEDS3
BATHS2 full 1 partial
SQUARE FEET1,361
MLS#VACF2001472
STATUSACTIVE
PROPERTY TYPEResidential - Single Family
SCHOOLCHESTERFIELD COUNTY PUBLIC SCHOOLS
Property Description
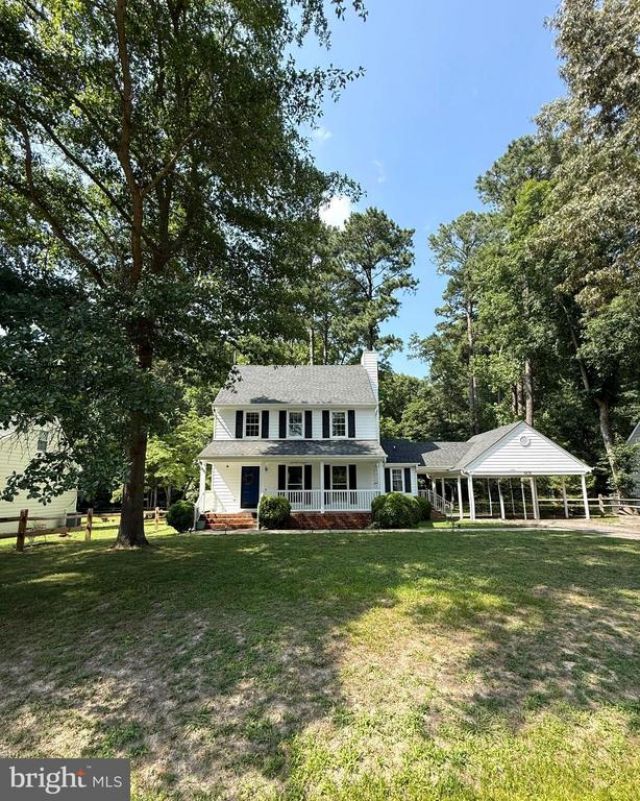
No HOA!! - New Appliances! New Carpet, Fresh Paint & New Gutter System, HVAC System Replaced in 2024! Welcome to this well‑maintained 3-bedroom, 2.5 bath home in the Oak Forest Estates subdivision of South Chesterfield. This inviting 2‑story residence offers approximately 1,361 sq. ft., with thoughtful improvements throughout. The main level features a spacious family room with hardwood floors, a formal dining room, and a kitchen with new appliances (washer and refrigerator approximately two years old). A laundry room located on the main level providing additional convenience and storage. Upstairs features new carpet and fresh paint, with a primary suite offering its own en‑suite bathroom, followed by two additional well‑sized bedrooms and another full bathroom. A pull‑down attic provides approximately 300 sq. ft. of floored storage space. Exterior improvements include a new gutter system and tree clearing in the backyard. Enjoy a beautiful full front porch for relaxing and taking in the surroundings, a rear patio, driveway, as well as a carport and storage shed. Come enjoy this well‑sized lot with a rear yard that offers a comfortable sense of privacy. This home is move‑in ready with fresh updates, modern touches, and a convenient South Chesterfield location.
Property Features
Property Type: Residential - Single Family
Cooling: Central A/C
Fuel Type: Electric
Heating: Heat Pump - Electric BackUp
Home Style: Ranch/Rambler
Lot Size: 0.32 Acres
Stories: 2.0
Taxes: $2,482
Year Built: 1988
Feature Descriptions
Additional Structures: Above Grade, Below Grade
Appliances: Built-In Microwave, Dishwasher, Disposal, Dryer, ENERGY STAR Refrigerator, Stove, Washer
Days on Site: 14
Exterior: Combination, Brick, Shingle Siding
Interior: Attic, Dining Area, Floor Plan - Traditional, Formal/Separate Dining Room, Pantry, Wood Floors
Lot: Front Yard
Lot Dimensions: 0.32 Acre(S)
Parking Notes: 2 Total Parking Spaces
Pet Restrictions: No Pet Restrictions
Rooms: Living Room, Dining Room, Kitchen, Laundry
Sewer: Public Sewer
SQFT Above Finished: 624
SQFT Below Finished: 737
SQFT Total Finished: 1361
Structure Type: Detached
Total Garage/Parking Spaces: 2
Utilities: Electric Available, Cable TV
Water: Public
Local Schools
School District: CHESTERFIELD COUNTY PUBLIC SCHOOLS
Listed By / Shown By
Listed By
Agency Name: Capitol Key Realty Group, LLC
Agency Phone: 7033471110
Shown By
Agency Title: Joyner Fine Properties
Agency Phone: 804-270-9440

Estimate Your Payment
Estimated Payment
$ 1,971.74 per month $1,668.66 Principal & Interest $206.83 Property Tax $96.25 Homeowner's Insurance
6238 Perthwood Lane | MLS# VACF2001472
This single family home located at 6238 Perthwood Lane, South Chesterfield, VA 23803 is currently listed for sale with an asking price of $330,000. This property was built in 1988 and has 3 bedrooms and 2 full and 1 partial baths with 1361 sq. ft. Perthwood Lane is located within the CHESTERFIELD COUNTY PUBLIC SCHOOLS school district. Search South Chesterfield real estate on www.joynerfineproperties.com today.