
BEDS5
BATHS5 full 1 partial
SQUARE FEET4,660
MLS#2614085
STATUSPending
PROPERTY TYPEResidential - Single Family
Property Description
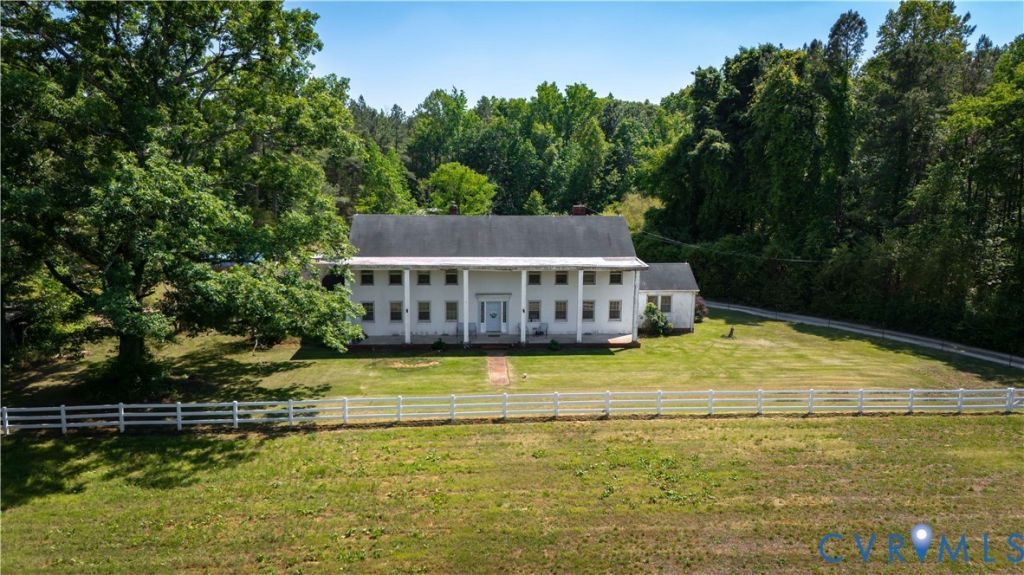
Nestled on just over 7 acres in the heart of Mechanicsville, 6243 Studley Rd offers endless potential for those looking to create their dream estate, family compound, or hobby farm. Zoned A1, this spacious property features 5 bedrooms, 5 full bathrooms, and 1 half bath with a versatile layout designed for multi-generational living. The home includes a private in-law suite complete with its own kitchen and laundry room, plus the potential for an additional first-floor primary bedroom. Comfort is provided through central air along with an additional mini-split system for added efficiency and flexibility. One of the property's standout features is the breathtaking covered two-story front porch stretching over 60 feet long, the perfect place to relax and take in the peaceful surroundings. Outside, the property is equipped for country living with a fenced horse pasture, a barn with electricity already in place, and an above-ground pool perfect for enjoying warm Virginia summers. Car enthusiasts, hobbyists, or those needing extra storage will appreciate the attached 1-car garage as well as the detached 2-car garage. Major updates include a septic tank replacement in 2024. While the home does need work, the size, layout, acreage, and amenities make this a rare opportunity to transform an already impressive property into something truly exceptional. Bring your vision and unlock the full potential of this unique Mechanicsville property.
Property Features
Property Type: Residential - Single Family
Cooling: Electric, Heat Pump
Fenced: Yes
Garage: 3
Heating: Electric, Heat Pump, Oil
Home Style: Two Story
Lot Size: 7.12 Acres
Roof Type: Flat, Shingle
Stories: 2.0
Taxes: $5,002
Year Built: 1954
Feature Descriptions
Appliances: Dryer, Dishwasher, Electric Water Heater, Washer
Days on Site: 97
Exclusions: 2nd floor washer and dryer, light over pool table 2nd kitchen light over table
Exterior: Awning(s), Porch, Storage, Shed, Unpaved Driveway
Exterior: Block, Drywall, Frame, Stucco, Vinyl Siding
Fencing: Fenced, Partial
Fireplace: Masonry, Wood Burning
Floor Features: Carpet, Tile, Vinyl, Wood
Formal Dining: Yes
Interior: Bedroom on Main Level, Breakfast Area, Separate/Formal Dining Room, Eat-in Kitchen, En Suite Bathroom, Full Bath on Main Level, Walk-In Closet(s)
Laundry: Washer Hookup, Dryer Hookup
Parcel#: 8727-51-5172
Parking: Driveway, Detached, Garage, Unpaved
Patio/Porch: Deck, Front Porch, Porch
Pool Features: Above Ground, Pool
Sewer: Septic Tank
Water: Well
Room Sizes
Laundry: 7.6 x 9.0 Level - Second
Bedroom 5: 15.5 x 9.0 Level - Second
Bedroom 4: 12.10 x 15.0 Level - Second
Bedroom 3: 11.7 x 15.0 Level - Second
Bedroom 2: 13.4 x 15.0 Level - Second
Primary Bedroom: 12.11 x 15.0 Level - Second
Recreation: 15.6 x 24.1 Level - Second
Laundry: 8.11 x 7.10 Level - First
Kitchen: 15.5 x 24.1 Level - First
Additional Room: 23.0 x 13.8 Level - First
Office: 13.7 x 15.0 Level - First
Additional Room: 13.7 x 15.0 Level - First
Foyer: 21.10 x 15.0 Level - First
Dining Room: 10.6 x 15.0 Level - First
Kitchen: 25.5 x 13.3 Level - First
Family Room: 15.11 x 14.5 Level - First
Local Schools
High School: Hanover
Middle School: Oak Knoll
Elementary School: Rural Point
Listed By / Shown By
Listed By
Agency Name: BHG Base Camp
Shown By
Agency Title: Joyner Fine Properties
Agency Phone: 804-270-9440

Estimate Your Payment
Estimated Payment
$ 3,625.76 per month $3,033.93 Principal & Interest $416.83 Property Tax $175.00 Homeowner's Insurance
6243 Studley Road | MLS# 2614085
This single family home located at 6243 Studley Road, Hanover, VA 23116 is currently listed for sale with an asking price of $599,999. This property was built in 1954 and has 5 bedrooms and 5 full and 1 partial baths with 4660 sq. ft. Search Hanover real estate on www.joynerfineproperties.com today.