
BEDS4
BATHS3 full
SQUARE FEET3,100
MLS#VAFX2345122
STATUSACTIVE
PROPERTY TYPEResidential - Single Family
SUBDIVISIONRAVENWOOD PARK
SCHOOLFAIRFAX COUNTY PUBLIC SCHOOLS
Property Description
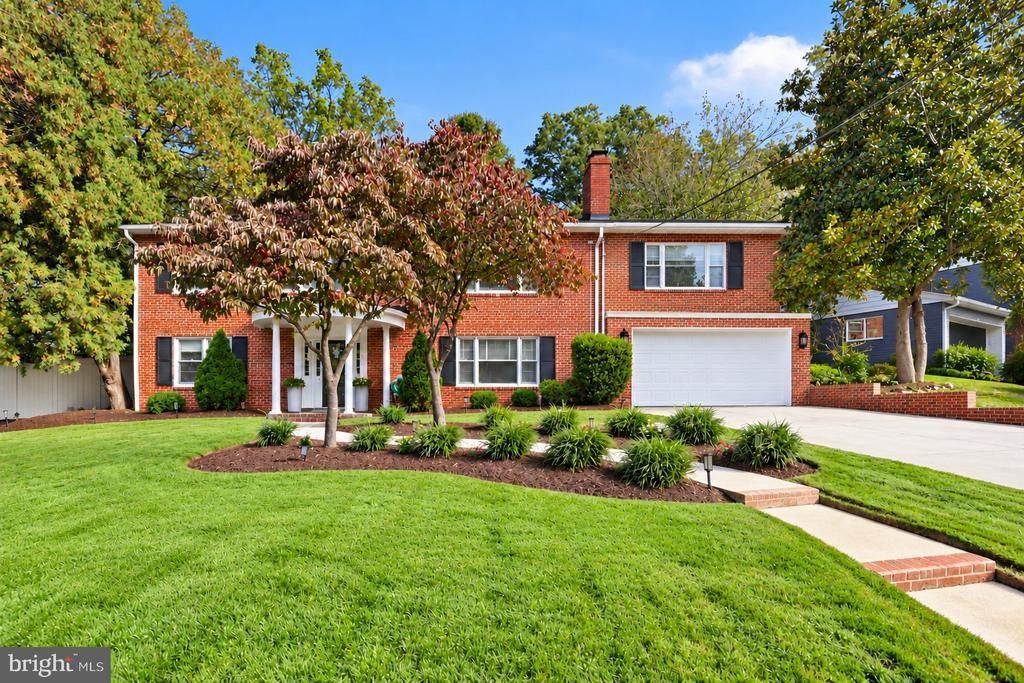
Move-in ready and extensively renovated. This 4-bedroom, 3-bath single-family home in Ravenwood Park offers a reimagined, open-concept layout designed for both everyday living and entertaining. The renovated kitchen opens seamlessly to the living and dining areas and features a convenient bar area with wine fridge and beverage cooler. Just off the kitchen and living room is a spacious family/media room, providing even more flexible living space. Step outside from the kitchen to a vinyl-fenced backyard featuring a large patio, covered pavilion, and recently renovated in-ground pool—perfect for outdoor entertaining. This level also includes the primary bedroom with an ensuite bath, two additional bedrooms, and a second full bath. The lower level offers a large den with fireplace, fourth bedroom, third full bath, additional storage space, and laundry room with direct access to the two-car garage with epoxy flooring. With generous indoor and outdoor living spaces, this home offers an exceptional combination of comfort, flexibility, and entertaining space. Roof 2026. Conveniently located with easy access to Falls Church City, Arlington, Route 50, I-495, I-395, two major airports, shopping, dining, and countless other amenities. Assumable 2.875% VA Loan.
Property Features
Property Type: Residential - Single Family
Basement: Yes
Basement: Connecting Stairway, Daylight, Partial, Front Entrance, Garage Access, Partially Finished
Cooling: Central A/C
Fireplaces: 2
Fuel Type: Natural Gas
Garage: 2
Heating: Forced Air
Home Style: Bi-level
Lot Size: 0.32 Acres
Stories: 2.0
Taxes: $11,625
Year Built: 1957
Feature Descriptions
Additional Structures: Above Grade
Appliances: Built-In Microwave, Dishwasher, Disposal, Dryer, Icemaker, Oven/Range - Gas, Refrigerator, Washer, Water Heater
Days on Site: 10
Exterior: Brick
Fencing: Vinyl
Fireplace: Wood
Interior: Bar, Bathroom - Walk-In Shower, Carpet, Ceiling Fan(s), Combination Kitchen/Dining, Dining Area, Entry Level Bedroom, Family Room Off Kitchen, Floor Plan - Open, Kitchen - Island, Primary Bath(s), Recessed Lighting, Wood Floors
Lot Dimensions: 0.32 Acre(S)
Parking Notes: 4 Total Parking Spaces
Rooms: Living Room, Bedroom 2,Bedroom 3,Kitchen, Bedroom 1,Mud Room, Recreation Room, Utility Room, Bathroom 1,Bathroom 2,Bathroom 3
Sewer: Public Sewer
SQFT Above Finished: 3100
SQFT Total Finished: 3100
Structure Type: Detached
Swimming Pool: Fenced, In Ground
Total Garage/Parking Spaces: 4
Water: Public
Local Schools
High School: JUSTICE
Middle School: GLASGOW
Elementary School: BAILEYS
School District: FAIRFAX COUNTY PUBLIC SCHOOLS
Listed By / Shown By
Listed By
Agency Name: Pearson Smith Realty, LLC
Agency Phone: 5713861075
Shown By
Agency Title: Joyner Fine Properties
Agency Phone: 804-270-9440

Estimate Your Payment
Estimated Payment
$ 6,584.37 per month $5,309.37 Principal & Interest $968.75 Property Tax $306.25 Homeowner's Insurance
6250 Diamond Drive | MLS# VAFX2345122
This single family home located at 6250 Diamond Drive, Falls Church, VA 22044 is currently listed for sale with an asking price of $1,050,000. This property was built in 1957 and has 4 bedrooms and 3 full baths with 3100 sq. ft. Diamond Drive is located in the RAVENWOOD PARK subdivision within the FAIRFAX COUNTY PUBLIC SCHOOLS school district. Search RAVENWOOD PARK real estate on www.joynerfineproperties.com today.