
BEDS2
BATHS2 full 1 partial
SQUARE FEET2,535
MLS#2626940
STATUSActive
PROPERTY TYPEResidential - Single Family
SUBDIVISIONTraditions of America at Chesterfield
Property Description
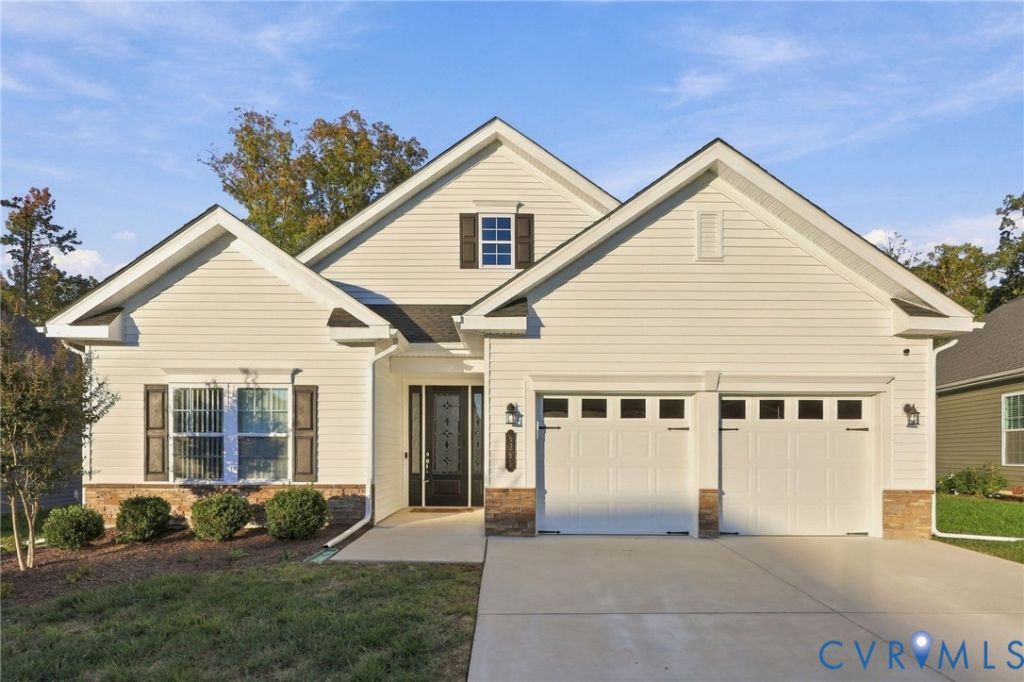
*Professional Photography to be uploaded afternoon of 10/15* Built in 2023, 6261 Courage Trl offers nearly new, low-maintenance living in Chesterfield's award-winning 55+ resort community, Traditions of America. The Hancock model features a thoughtfully designed open floor plan, engineered hardwood flooring throughout, recessed lighting and generous living spaces designed for both everyday comfort and entertaining. The heart of the home is the open-concept kitchen and living area. The kitchen features white shaker cabinetry, quartz countertops, gas cooking, a huge center island and a separate butler's pantry offering additional prep and storage space. The expansive living room provides plenty of room for entertaining and is anchored by a fireplace, creating a warm and inviting focal point. The living area flows into the enclosed porch for additional year-round living space. A separate office with barn-style doors creates an ideal private workspace. Offering 2 bedrooms, 2.5 bathrooms and 2,535 sq. ft., this home features two private bedroom suites. The spacious primary suite is highlighted by a cathedral ceiling and an impressive bathroom with a large, handicap-accessible Roman-style walk-in shower enclosed by glass doors. The guest suite includes its own private bathroom with a tub/shower combination and tile surround. Additional features include a walk-up attic providing excellent storage potential and a 2-car direct-entry garage. Best of all, this move-in-ready home provides access to the exceptional Traditions of America lifestyle, including a one-of-a-kind clubhouse, heated pool, pickleball courts, golf simulator, yoga studio, wine lounge, fire pits, walking trails and dog park. Enjoy resort-style 55+ living in a nearly new home that's ready for its next owner. Check out the virtual tour; see the real thing in person and make this home yours today.
Property Features
Property Type: Residential - Single Family
Cooling: Central Air, Electric
Fenced: Yes
Fireplaces: 1
Garage: 2 car attached
Heating: Electric, Forced Air, Natural Gas, Zoned
Home Style: Contemporary, Craftsman, Ranch
Lot Size: 0.22 Acres
Roof Type: Composition, Shingle
Stories: 1.0
Taxes: $5,577
Year Built: 2023
Feature Descriptions
Appliances: Dryer, Dishwasher, Exhaust Fan, Gas Cooking, Disposal, Gas Water Heater, Ice Maker, Microwave, Oven, Refrigerator, Stove, Tankless Water Heater, Washer
Association Amenities: Landscaping, Management
Community Features: Common Grounds/Area, Clubhouse, Fitness, Home Owners Association, Lake, Maintained Community, Playground, Park, Pond, Pool, Putting Green, Street Lights, Trails/Paths
Days on Site: 2
Disability Features:: Accessibility Features, Accessible Full Bath, Accessible Bedroom, Customized Wheelchair Accessible, Accessible Kitchen, Accessible Doors
Door Features: Sliding Doors, Storm Door(s)
Exterior: Drywall, Frame, Vinyl Siding, Wood Siding
Exterior: Irrigation Sprinklers, Lighting, Porch, Paved Driveway
Fencing: None
Fireplace: Gas
Floor Features: Ceramic Tile, Wood
HOA Fee: 300/ Monthly
Interior: Bedroom on Main Level, Butlers Pantry, Ceiling Fan(s), Cathedral Ceiling(s), Dining Area, En Suite Bathroom, Full Bath on Main Level, Fireplace, Granite Counters, High Ceilings, Kitchen Island, Main Level Primary, Recessed Lighting, Walk-In Closet(s)
Laundry: Washer Hookup, Dryer Hookup
Lot: Level
Lot Dimensions: 9,776
Parcel#: 776-65-94-39-400-000
Parking: Attached, Driveway, Garage, Off Street, Paved
Patio/Porch: Rear Porch, Glass Enclosed, Patio, Porch
Pool Features: Fenced, Heated, In Ground, Outdoor Pool, Pool, Community
Security: Complex Fenced
Sewer: Public Sewer
Spa: Community
Swimming Pool: Yes
Topography: Level
Water: Public
Window: Thermal Windows
Room Sizes
Primary Bedroom: 14.4 x 20.4 Level - First
Living Room: 17.5 x 20.0 Level - First
Kitchen: 31.6 x 24.1 Level - First
Additional Room: 5.7 x 4.4 Level - First
Additional Room: 8.1 x 8.2 Level - First
Foyer: 6.0 x 28.3 Level - First
Dining Room: 14.6 x 15.0 Level - First
Additional Room: 14.2 x 11.11 Level - First
Additional Room: 20.6 x 20.9 Level - First
Laundry: 7.1 x 12.7 Level - First
Bedroom 3: 16.2 x 16.7 Level - First
Bedroom 2: 10.8 x 9.11 Level - First
Local Schools
High School: Bird
Middle School: Salem
Elementary School: Salem
Listed By / Shown By
Listed By
Agency Name: EXP Realty, LLC
Shown By
Agency Title: Joyner Fine Properties
Agency Phone: 804-270-9440

Estimate Your Payment
Estimated Payment
$ 3,593.45 per month $2,958.08 Principal & Interest $464.75 Property Tax $170.63 Homeowner's Insurance
6261 Courage Trail | MLS# 2626940
This single family home located at 6261 Courage Trail, Chesterfield, VA 23832 is currently listed for sale with an asking price of $585,000. This property was built in 2023 and has 2 bedrooms and 2 full and 1 partial baths with 2535 sq. ft. Courage Trail is located in the Traditions of America at Chesterfield subdivision. Search Traditions Of America At Chesterfield real estate on www.joynerfineproperties.com today.