
BEDS5
BATHS3 full 1 partial
SQUARE FEET2,829
MLS#2627294
STATUSActive
PROPERTY TYPEResidential - Single Family
SUBDIVISIONRochambeau Estates
Property Description
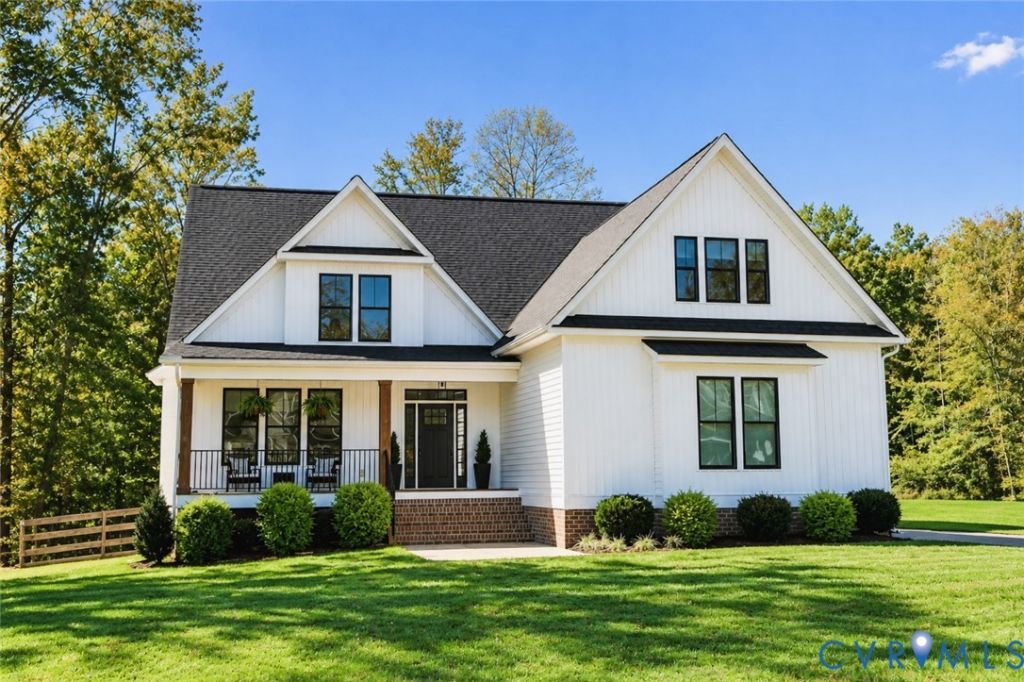
Welcome to 6265 Bushnell Dr, featuring an impressive collection of thoughtfully selected upgrades that elevate both style and functionality. From the striking black Pella windows with matching interior and exterior finishes to the rich hardwood flooring, this home showcases quality finishes throughout. The kitchen is enhanced by upgraded cabinetry, a raised overhead refrigerator cabinet, ceramic tile backsplash, and expanded island. The inviting living space features a gas fireplace with granite hearth, while the stained oak staircase adds warmth and character. The finished bonus room above the garage provides valuable additional living space-perfect for a home office, media room, playroom, gym, or guest retreat. Additional highlights include hardwood flooring in the primary bedroom and closet, upgraded tile flooring in the full baths and laundry room, a brushed concrete patio, board-and-batten siding across the front of the home, stained square front-porch columns, and a black garage door. With its elevated finishes, versatile additional living space, and carefully selected upgrades throughout, convenient to I-64 and New Kent, 6265 Bushnell Dr offers a beautiful combination of style, comfort, and functionality.
Property Features
Property Type: Residential - Single Family
Cooling: Electric, Zoned
Fireplaces: 1
Garage: 2 car attached
Heating: Electric, Zoned
Home Style: Two Story
Lot Size: 0.78 Acres
Roof Type: Composition
Stories: 2.0
Taxes: $3,317
Year Built: 2021
Feature Descriptions
Appliances: Dryer, Dishwasher, Electric Cooking, Electric Water Heater, Microwave, Oven, Refrigerator, Stove, Washer
Community Features: Common Grounds/Area
Days on Site: 1
Exterior: Drywall, Stone, Vinyl Siding, Wood Siding
Exterior: Deck, Porch, Unpaved Driveway
Fencing: Back Yard
Fireplace: Gas
Floor Features: Partially Carpeted, Tile, Wood
HOA Fee: 100/ Quarterly
Interior: Ceiling Fan(s), Cathedral Ceiling(s), Dining Area, Fireplace, Granite Counters, High Ceilings, Bath in Primary Bedroom, Main Level Primary, Pantry, Recessed Lighting, Walk-In Closet(s), Window Treatments
Laundry: Washer Hookup, Dryer Hookup
Parcel#: 10B 2 C 41
Parking: Attached, Driveway, Garage, Two Spaces, Unpaved
Patio/Porch: Front Porch, Patio, Deck, Porch
Sewer: Septic Tank
Water: Public
Window: Thermal Windows, Window Treatments
Local Schools
High School: New Kent
Middle School: New Kent
Elementary School: G. W. Watkins
Listed By / Shown By
Listed By
Agency Name: Real Broker LLC
Agency Contact: membership@therealbrokerage.com
Shown By
Agency Title: Joyner Fine Properties
Agency Phone: 804-270-9440

Estimate Your Payment
Estimated Payment
$ 3,485.34 per month $3,033.93 Principal & Interest $276.42 Property Tax $175.00 Homeowner's Insurance
6265 Bushnell Drive | MLS# 2627294
This single family home located at 6265 Bushnell Drive , New Kent, VA 23124 is currently listed for sale with an asking price of $600,000. This property was built in 2021 and has 5 bedrooms and 3 full and 1 partial baths with 2829 sq. ft. Bushnell Drive is located in the Rochambeau Estates subdivision. Search Rochambeau Estates real estate on www.joynerfineproperties.com today.