
BEDS2
BATHS1 full
SQUARE FEET912
MLS#2626757
STATUSActive
PROPERTY TYPEResidential - Single Family
SUBDIVISIONWestwood Terrace
Property Description
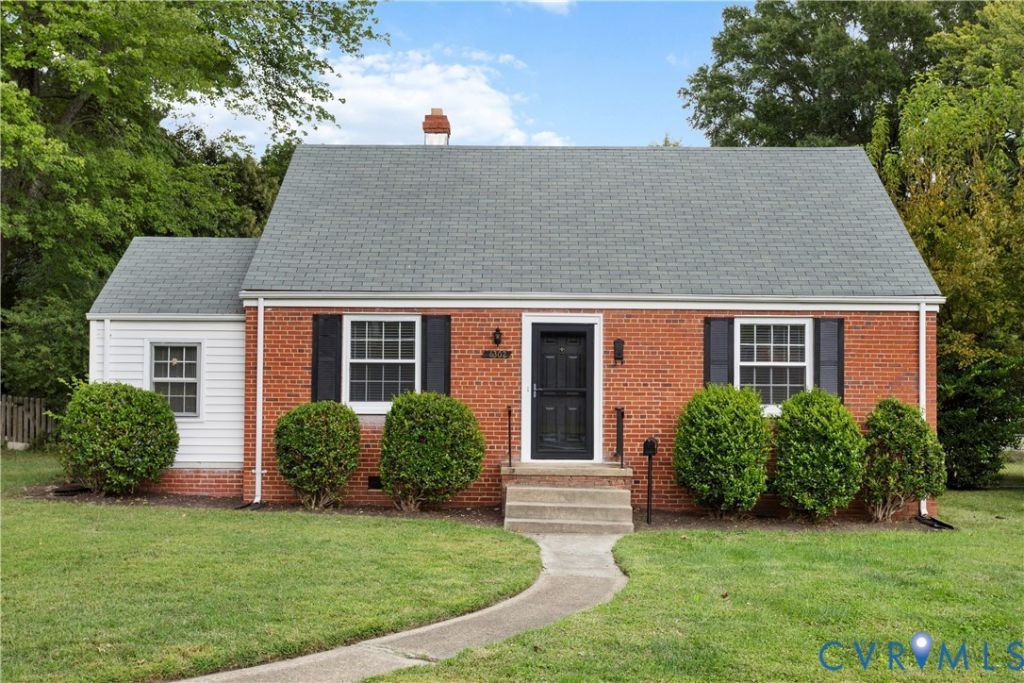
Henrico Taxes & Tuckahoe Middle School: This Charming All Brick "One Floor Living Cottage is conveniently located near Fabulous Local Restaurants & Shops, Hospitals, Recreational Parks, Libbie Market, Ukrop's Marketplace , Publix's and Just Minutes to Interstates 64 & 95. This Home has Endless Potential with an Expandable Walk-Up Attic to Create Your Own New Space for Your Lifestyle. Come Add your Special Touches and Taste. A Beautiful Situation awaits your visit with Thoughtful Kitchen and Full Bath Designed Renovations. Both Renovations are Classic and Timeless in Design and DONE!. Eat-In Kitchen offers "Whirlpool" Stainless Steel Appliances, Granite Counter Tops & Beautiful Porcelain Tile Floor. The Full Bath is accented in Subway Tile, Pedestal Sink, and Young, New Light Fixtures. The Interior is Flooded with Light, Newly Refinished Hardwood Floors Throughout, Enclosed Side Porch ideal for Home Office/Hobby Room or Quiet Getaway + Large Fenced Rear Yard for Children and Pet Play + Ample Off- Street Parking: Move in Now and Just Enjoy Living ! But know, there is space on the 2nd. Floor to plan for Future Needs.
Property Features
Property Type: Residential - Single Family
Basement: Crawl Space
Cooling: Window Unit(s)
Fenced: Yes
Heating: Floor Furnace, Oil
Home Style: A-Frame, Ranch
Lot Size: 0.24 Acres
Roof Type: Asphalt, Composition
Stories: 1.0
Taxes: $2,128
Year Built: 1950
Feature Descriptions
Appliances: Washer/Dryer Stacked, Dishwasher, Electric Cooking, Electric Water Heater, Refrigerator
Days on Site: 4
Door Features: Insulated Doors
Exterior: Brick, Block, Mixed, Plaster, Vinyl Siding
Exterior: Storage, Shed
Fencing: Chain Link, Full, Wood, Fenced
Floor Features: Ceramic Tile, Laminate, Wood
Formal Dining: Yes
Interior: Bedroom on Main Level, Separate/Formal Dining Room, Eat-in Kitchen, Granite Counters, Paneling/Wainscoting
Laundry: Washer Hookup, Dryer Hookup, Stacked
Lot: Level
Parcel#: 767-739-7225
Parking: Off Street
Patio/Porch: Side Porch
Sewer: Public Sewer
Topography: Level
Water: Public
Window: Storm Window(s)
Room Sizes
Additional Room: 20.0 x 19.0 Level - Second
Additional Room: 11.10 x 10.2 Level - Second
Office: 11.3 x 8.0 Level - First
Bedroom 2: 11.0 x 9.1 Level - First
Primary Bedroom: 11.11 x 10.2 Level - First
Kitchen: 11.2 x 8.0 Level - First
Dining Room: 11.11 x 8.7 Level - First
Living Room: 17.0 x 11.1 Level - First
Local Schools
High School: Freeman
Middle School: Tuckahoe
Elementary School: Crestview
Listed By / Shown By
Listed By
Agency Name: The Gentil Co.
Shown By
Agency Title: Joyner Fine Properties
Agency Phone: 804-270-9440

Estimate Your Payment
Estimated Payment
$ 1,725.64 per month $1,463.87 Principal & Interest $177.33 Property Tax $84.44 Homeowner's Insurance
6302 Monument Avenue | MLS# 2626757
This single family home located at 6302 Monument Avenue, Henrico, VA 23226 is currently listed for sale with an asking price of $289,500. This property was built in 1950 and has 2 bedrooms and 1 full baths with 912 sq. ft. Monument Avenue is located in the Westwood Terrace subdivision. Search Westwood Terrace real estate on www.joynerfineproperties.com today.