
BEDS3
BATHS3 full
SQUARE FEET3,550
MLS#VAKG2008278
STATUSACTIVE
PROPERTY TYPEResidential - Single Family
SUBDIVISIONHOPYARD FARM
SCHOOLKING GEORGE COUNTY PUBLIC SCHOOLS
Property Description
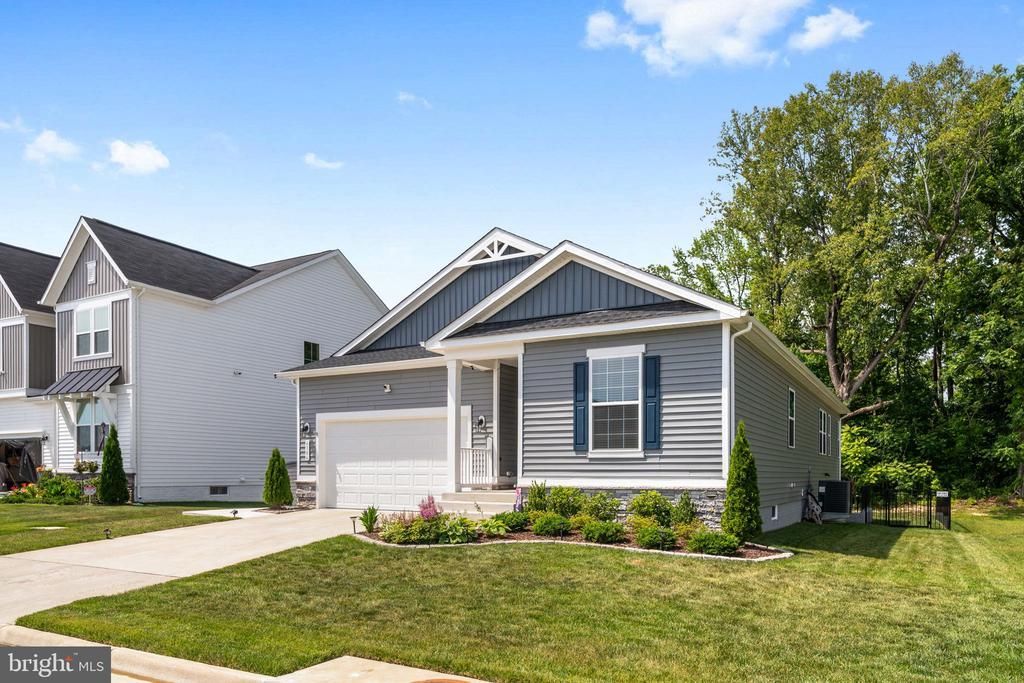
Nestled in the prestigious Hopyard Farm community, this exquisite ranch-style residence, built in 2023, embodies the pinnacle of luxury living. With a harmonious blend of modern design and high-end finishes, this home offers an unparalleled lifestyle for those who appreciate the finer things in life. Step inside to discover an open floor plan that seamlessly connects the living spaces, perfect for both entertaining and everyday living. The family room, adorned with a cozy gas fireplace, invites warmth and relaxation, while the abundance of recessed lighting enhances the ambiance. The gourmet kitchen is a chef's dream, featuring upgraded countertops, a spacious island, and top-of-the-line appliances, including a built-in microwave, cooktop, and wall oven. A generous pantry ensures ample storage for all your culinary needs. The luxurious primary suite is a true retreat, boasting a walk-in closet and a spa-like bathroom with elegant finishes. Convenience is key with a main-floor laundry area, making daily chores a breeze. Outside, the property is equally impressive. The meticulously landscaped lot, spanning 0.15 acres, backs to serene trees, offering a tranquil backdrop for outdoor gatherings with seasonal waterfront views. Enjoy the fresh air on your expansive deck or patio, perfect for al fresco dining or simply unwinding with a good book. The community amenities elevate your lifestyle further, featuring a stunning outdoor pool, tennis courts, and a clubhouse equipped with a billiard room and exercise facilities. For those who appreciate water activities, the property offers public access to the picturesque Rappahannock River, where you can indulge in kayaking, boating and fishing. The community also provides well-maintained sidewalks and street lighting, ensuring a safe and inviting environment. With an attached two-car garage and a concrete driveway, parking is both convenient and stylish. This home is not just a residence; it's a lifestyle choice that promises comfort, elegance, and a sense of community. Experience the luxury of Hopyard Farm and make this stunning property your own. This home is a must see in person to truly appreciate the living space it has to offers. This home was built by Richmond American Homes / Arlington model. Schedule your showing today online or call me directly for a tour. Bring a offer!!
Property Features
Property Type: Residential - Single Family
Basement: Heated, Walkout Stairs, Windows, Partially Finished, Outside Entrance, Full, Daylight, Partial
Basement: Yes
Cooling: Heat Pump(s), Programmable Thermostat, Ceiling Fan(s
Fireplaces: 1
Fuel Type: Electric
Garage: 2
Heating: Forced Air, Heat Pump(s), Programmable Thermostat
Home Style: Ranch/Rambler
Lot Size: 0.15 Acres
Roof Type: Architectural Shingle, Shingle
Stories: 2.0
Taxes: $480
Year Built: 2023
Feature Descriptions
Additional Structures: Above Grade, Below Grade
Appliances: Built-In Microwave, Cooktop, Dishwasher, Disposal, Refrigerator, Icemaker, Oven - Wall
Community Amenities: Billiard Room, Club House, Exercise Room, Game Room, Jog/Walk Path, Party Room, Pool - Outdoor, Swimming Pool, Tennis Courts, Tot Lots/Playground
Days on Site: 92
Electric: 200+ Amp Service
Exterior: Exterior Lighting, Sidewalks, Street Lights
Exterior: Batts Insulation, Blown-In Insulation, CPVC/PVC, Fram
Fencing: Rear, Aluminum, Wrought Iron
Fireplace: Gas/Propane
Flooring: Carpet, Vinyl, Luxury Vinyl Plank
HOA Fee: $349.00/Quarterly
Interior: Carpet, Entry Level Bedroom, Family Room Off Kitchen, Floor Plan - Open, Kitchen - Island, Pantry, Primary Bath(s), Recessed Lighting, Bathroom - Stall Shower, Upgraded Countertops, Walk-in Closet(s), Ceiling Fan(s)
Lake Name: Rappahannock River
Lot: Backs to Trees, Level, Rear Yard, SideYard(s)
Lot Dimensions: 0.15 Acre(S)
Number of Rooms: 12
Parking Features: Concrete Driveway
Parking Notes: 2 Total Parking Spaces
Pet Restrictions: No Pet Restrictions
Rooms: Dining Room, Bedroom 2,Bedroom 3,Kitchen, Family Room, Bedroom 1,Laundry, Recreation Room, Bathroom 1,Bathroom 2,Bathroom 3
Sewer: Public Sewer
Special View Info: River, Trees/Woods
SQFT Above Finished: 1950
SQFT Below Finished: 1600
SQFT Total Finished: 3550
Structure Type: Detached
Total Garage/Parking Spaces: 2
Utilities: Electric Available
Water: Public
Water Access: Public Access
Windows: Energy Efficient, Low-E, Screens, Vinyl Clad
Local Schools
High School: KING GEORGE
Middle School: KING GEORGE
Elementary School: SEALSTON
School District: KING GEORGE COUNTY PUBLIC SCHOOLS
Listed By / Shown By
Listed By
Agency Name: RE/MAX Supercenter
Agency Phone: 5407755661
Shown By
Agency Title: Joyner Fine Properties
Agency Phone: 804-270-9440

Estimate Your Payment
Estimated Payment
$ 3,087.95 per month $2,881.72 Principal & Interest $40.00 Property Tax $166.22 Homeowner's Insurance
6306 Bobcat Lane | MLS# VAKG2008278
This single family home located at 6306 Bobcat Lane, King George, VA 22485 is currently listed for sale with an asking price of $569,900. This property was built in 2023 and has 3 bedrooms and 3 full baths with 3550 sq. ft. Bobcat Lane is located in the HOPYARD FARM subdivision within the KING GEORGE COUNTY PUBLIC SCHOOLS school district. Search HOPYARD FARM real estate on www.joynerfineproperties.com today.