
BEDS3
BATHS2 full 1 partial
SQUARE FEET1,962
MLS#680676
STATUS
PROPERTY TYPEResidential - Single Family
Property Description
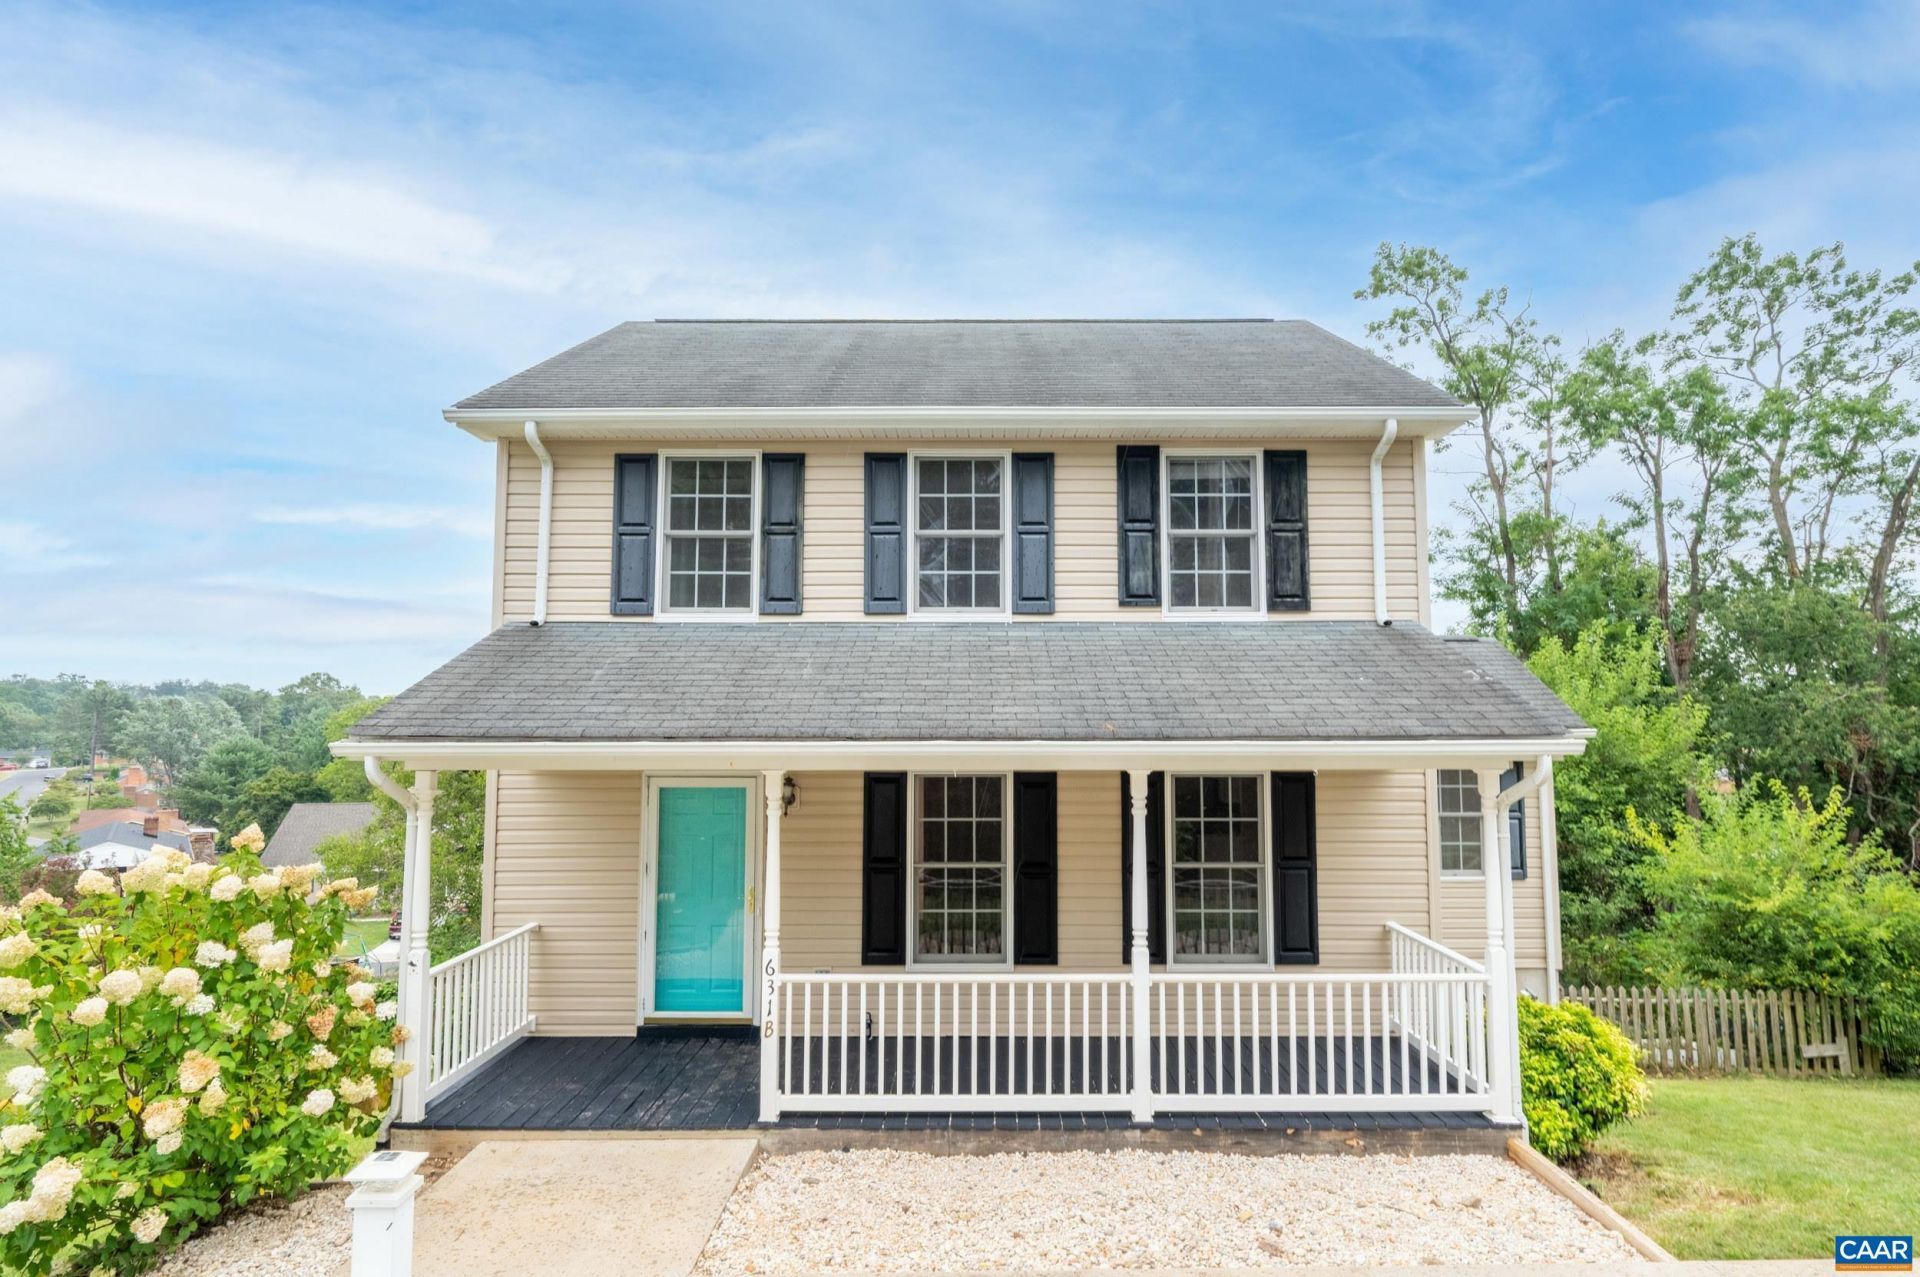
Situated majestically at the crest of a hill, this wonderfully updated, freshly painted 3 bedroom Staunton home overlooks a rolling green yard, epitomizing the peaceful lifestyle found here. Entering from the covered front porch, one steps into the sizable living room, bathed in natural light and finished with luxury vinyl plank flooring. The kitchen is exceptional, with new stainless steel appliances, white granite countertops, and freshly painted cabinets. The sizable primary bedroom upstairs features an en-suite bath, with LVP flooring present throughout all bedrooms and the bathrooms updated with beautiful granite vanities. Downstairs, one can enjoy cozy evenings in the flexible finished family room by the fireplace without sacrificing storage space. Warm summer evenings can either be spent on the shaded patio away from the sun, or up on the elevated deck that surveys the property. The considerable shed in the fully fenced yard is the perfect place to keep ones tools.
Property Features
Property Type: Residential - Single Family
Basement: Yes
Basement: Full, Finished, Heated, Walk-Out Access
Cooling: Central Air, Heat Pump
Fenced: Yes
Fireplaces: 1
Heating: Forced Air, Heat Pump, Natural Gas
Lot Size: 0.31 Acres
Roof Type: Composition, Shingle
Stories: 2.0
Taxes: $2,594
Year Built: 2003
Amenities
Fully Fenced
Feature Descriptions
Appliances: Dishwasher, Electric Range, Refrigerator
Days on Site: 31
Exterior: Stick Built, Vinyl Siding
Fencing: Fenced, Full
Fireplace: One, Gas
Laundry: Washer Hookup, Dryer Hookup
Parcel#: 200001658/0
Patio/Porch: Concrete, Deck, Front Porch, Porch, Wood
Sewer: Public Sewer
Utilities: Cable Available
Water: Public
Local Schools
High School: STAUNTON
Middle School: Shelburne
Elementary School: A.R. Ware
Listed By / Shown By
Listed By
Agency Name: NEST REALTY GROUP
Agency Phone: 434-566-0121
Shown By
Agency Title: Joyner Fine Properties
Agency Phone: 804-270-9440

Estimate Your Payment
Estimated Payment
$ 1,980.54 per month $1,668.15 Principal & Interest $216.17 Property Tax $96.22 Homeowner's Insurance
631 Essex Dr, Unit B | MLS# 680676
This single family home located at 631 Essex Dr, Unit B, Staunton, VA 24401 is currently listed for sale with an asking price of $329,900. This property was built in 2003 and has 3 bedrooms and 2 full and 1 partial baths with 1962 sq. ft. Search Staunton real estate on www.joynerfineproperties.com today.