
BEDS3
BATHS1 full
SQUARE FEET1,251
MLS#2619947
STATUSActive
PROPERTY TYPEResidential - Single Family
SUBDIVISIONWarwick Acres
Property Description
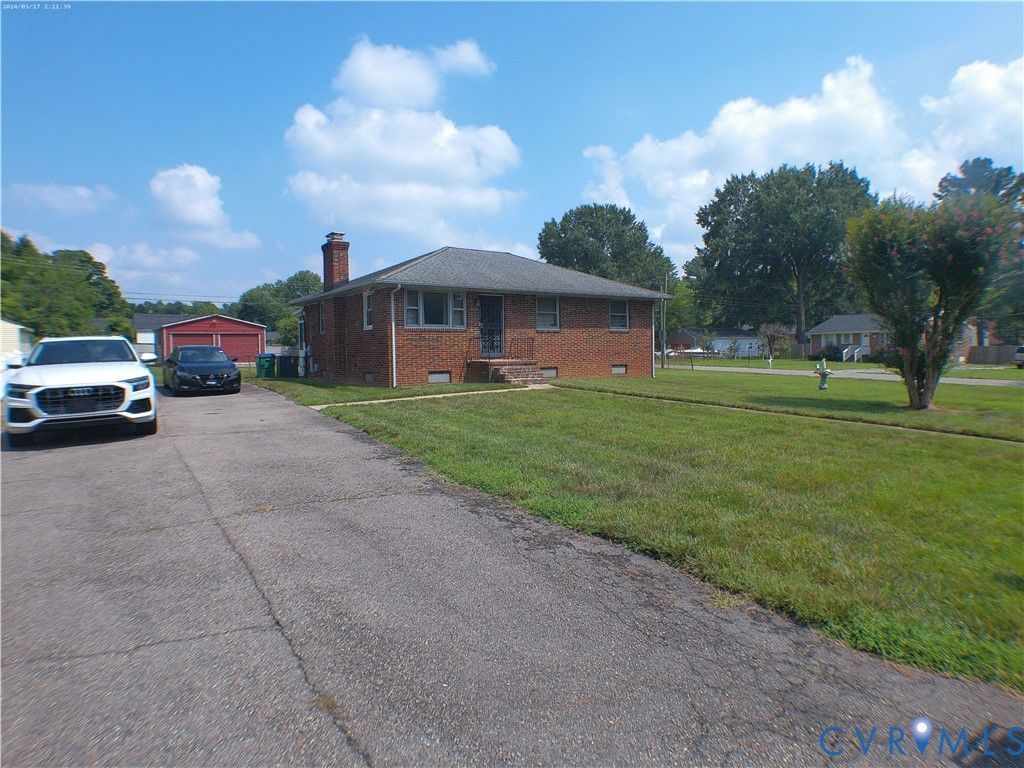
Opportunity to purchase a Lovingly Cared for ALL BRICK, One-Level home on a Large Corner Lot, in a Quiet, Walkable, Attractive, and Friendly Neighborhood! Super Convenient Location Just south of Midlothian Tpk. and under 5 minutes drive to Chippenham Hospital. With the large, paved driveway it's doubtful you'll need street parking. but there is plenty of room to park guests at the front and side streets. The current Owners have loved and cared for this home since 1978. The layout was expanded with a Large Sunroom that offers exceptional gathering Space! Additionally, the family has tastefully appointed the rooms in the basement. The great room features a beautiful fireplace with newer flooring and an additional room that has served the family well. The laundry area is completly floored and offers exceptional storage options as well as a rear door to the fully fenced backyard. You'll appreciate the 26' x 21' Double doored Garage (used as workshop), Plus a separate storage shed. There is also a double-wide gate that offers easy access for Truck and Auto ingress from street to fenced rear yard. It's rare to see older homes that have been as well maintained and cared for, especially in this price range. It offers wonderful potential for peaceful, pleasurable and comfortable Living!
Property Features
Property Type: Residential - Single Family
Basement: Yes
Basement: Full, Partially Finished, Walk-Out Access
Cooling: Heat Pump
Fenced: Yes
Fireplaces: 1
Garage: 2
Heating: Electric, Heat Pump
Home Style: Ranch
Lot Size: 0.45 Acres
Roof Type: Composition
Stories: 1.0
Taxes: $3,192
Year Built: 1959
Feature Descriptions
Appliances: Electric Cooking, Electric Water Heater, Refrigerator
Exterior: Lighting, Out Building(s), Storage, Shed, Paved Driveway
Exterior: Brick, Block, Drywall, Vinyl Siding
Fencing: Back Yard, Chain Link, Fenced
Fireplace: Masonry
Floor Features: Laminate, Tile
Interior: Dining Area, Eat-in Kitchen, Fireplace, Workshop
Laundry: Washer Hookup, Dryer Hookup
Lot: Level
Outbuilding(s): Yes
Parcel#: C007-0134-002
Parking: Direct Access, Driveway, Detached, Garage, Off Street, Oversized, Paved
Sewer: Public Sewer
Topography: Level
Water: Public
Room Sizes
Additional Room: 19.5 x 14.0 Level - First
Local Schools
High School: Huguenot
Middle School: River City
Elementary School: Miles Jerome Jones
Listed By / Shown By
Listed By
Agency Name: Virginia Capital Realty
Shown By
Agency Title: Joyner Fine Properties
Agency Phone: 804-270-9440

Estimate Your Payment
Estimated Payment
$ 1,843.72 per month $1,491.68 Principal & Interest $266.00 Property Tax $86.04 Homeowner's Insurance
631 Holdcroft Drive | MLS# 2619947
This single family home located at 631 Holdcroft Drive , Richmond, VA 23225 is currently listed for sale with an asking price of $295,000. This property was built in 1959 and has 3 bedrooms and 1 full baths with 1251 sq. ft. Holdcroft Drive is located in the Warwick Acres subdivision. Search Warwick Acres real estate on www.joynerfineproperties.com today.