
BEDS3
BATHS2 full
SQUARE FEET1,200
MLS#2628553
STATUSActive
PROPERTY TYPEResidential - Single Family
SUBDIVISIONSlate Springs
Property Description
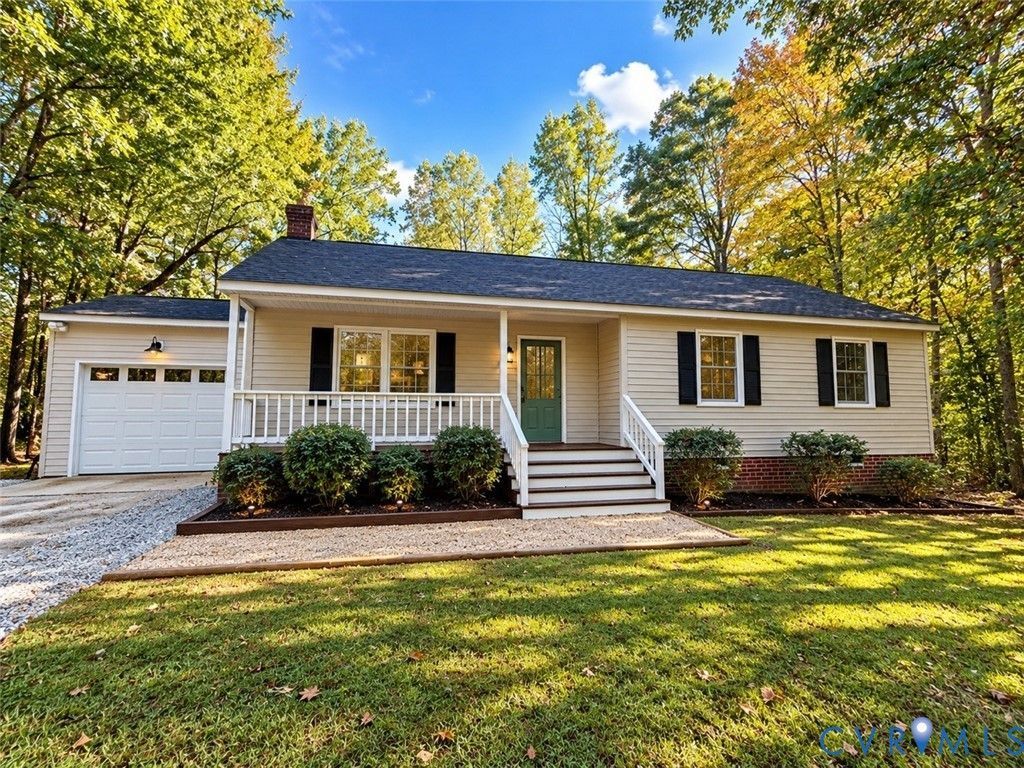
Welcome to 6341 Springside Drive! A beautifully renovated rancher WITH A GARAGE in Powhatan sitting on a private acre lot. This charming 3-bedroom, 2-bath ranch, offers comfortable one-level living, and a peaceful setting. Extensively updated throughout, this home features a NEW 30-year dimensional roof (2026), NEW energy-efficient vinyl windows (2026), NEW garage door w/ Bluetooth-enabled automatic controls (2026), NEWER water heater, fresh interior & exterior paint (2026), NEW LVP flooring, plush NEW bedroom carpeting (2026), NEW kitchen cabinets/counters/appliances (2026), low maintenance vinyl siding, Crawl Space Newly Insulated w/ Vapor Barrier Installed (2026) updated lighting, fixtures & more! Pulling into the freshly re-graveled driveway, you're greeted by tons of curb appeal & a covered front porch. Step inside to a bright and inviting open-concept living room featuring soaring vaulted ceilings, a classic brick wood-burning fireplace, & a lighted ceiling fan. The beautifully renovated kitchen showcases quartz countertops, soft-close dovetail custom cabinetry, an 8 foot island w/ seating for 6, under cabinet lighting & a NEW Samsung stainless steel appliance package, including a smart range. Down the hallway, you'll find three generously sized bedrooms, each w/ new carpeting (8 lb memory foam padding) & new lighted ceiling fans. The spacious primary suite offers a walk-in closet & private bath complete with heated tile flooring, a new vanity, & a beautifully tiled walk-in shower with a sliding glass door. The additional full bath showcases new herringbone tile flooring, a quartz-topped vanity, new fixtures, & a tub/shower combination. The freshly painted, covered rear deck overlooks the spacious backyard with a detached storage shed. Enjoy peaceful Powhatan living with the convenience of nearby shopping, dining, schools, plus easy access to Route 60. With its extensive renovations, beautiful setting, & convenient one-level layout, this home is ready to welcome its next owner!
Property Features
Property Type: Residential - Single Family
Basement: Crawl Space
Cooling: Central Air, Electric, Heat Pump
Fireplaces: 1
Garage: 1 car attached
Heating: Electric, Heat Pump
Home Style: Ranch
Lot Size: 0.95 Acres
Roof Type: Shingle
Stories: 1.0
Taxes: $1,975
Year Built: 1995
Feature Descriptions
Appliances: Dishwasher, Electric Cooking, Electric Water Heater, Microwave, Oven, Refrigerator, Smooth Cooktop, Stove, Water Heater
Door Features: French Doors, Insulated Doors
Exterior: Drywall, Frame, Vinyl Siding
Exterior: Deck, Porch, Storage, Shed, Unpaved Driveway
Fencing: None
Fireplace: Wood Burning
Floor Features: Partially Carpeted, Tile, Vinyl
Interior: Beamed Ceilings, Bedroom on Main Level, Breakfast Area, Ceiling Fan(s), Cathedral Ceiling(s), Dining Area, Eat-in Kitchen, En Suite Bathroom, French Door(s)/Atrium Door(s), Full Bath on Main Level, Fireplace, Granite Counters, High Ceilings, Kitchen Island, Bath in Primary Bedroom, Main Level Primary, Pantry
Laundry: Washer Hookup, Dryer Hookup
Parcel#: 046A-2C-4
Parking: Attached, Direct Access, Driveway, Garage, Garage Door Opener, Unpaved
Patio/Porch: Rear Porch, Deck, Porch
Sewer: Septic Tank
Water: Well
Window: Thermal Windows
Room Sizes
Bedroom 3: 12.6 x 10.2 Level - First
Bedroom 2: 12.6 x 12.1 Level - First
Kitchen: 19.3 x 11.2 Level - First
Primary Bedroom: 12.9 x 11.2 Level - First
Living Room: 18.11 x 11.8 Level - First
Local Schools
High School: Powhatan
Middle School: Powhatan
Elementary School: Pocahontas
Listed By / Shown By
Listed By
Agency Name: River City Elite Properties - Real Broker
Shown By
Agency Title: Joyner Fine Properties
Agency Phone: 804-270-9440

Estimate Your Payment
Estimated Payment
$ 2,116.68 per month $1,845.64 Principal & Interest $164.58 Property Tax $106.46 Homeowner's Insurance
6341 Springside Drive | MLS# 2628553
This single family home located at 6341 Springside Drive , Powhatan, VA 23139 is currently listed for sale with an asking price of $365,000. This property was built in 1995 and has 3 bedrooms and 2 full baths with 1200 sq. ft. Springside Drive is located in the Slate Springs subdivision. Search Slate Springs real estate on www.joynerfineproperties.com today.