
BEDS3
BATHS2 full 1 partial
SQUARE FEET1,567
MLS#2613660
STATUSActive
PROPERTY TYPEResidential - Townhouse
Property Description
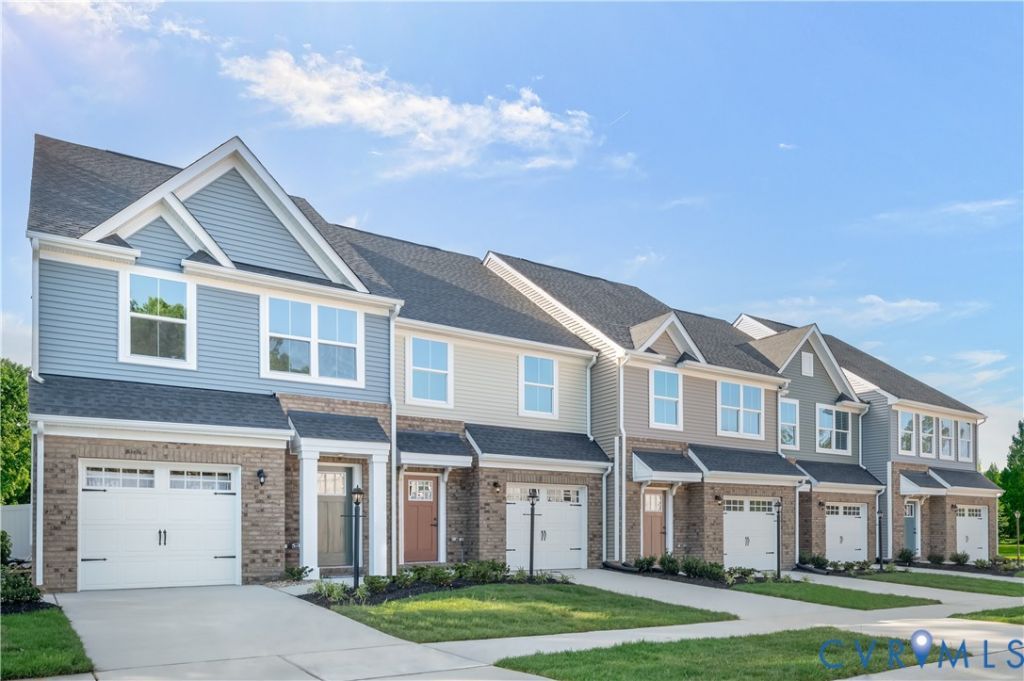
HOMESITE SPECIAL! From a designer upgraded kitchen, to high-quality hard-surface flooring, to a private wooded backyard, this home has it all! Welcome home to this beautifully designed, brand-new townhome offering the perfect blend of style, comfort, and convenience. With over $15,000 of upgrades added into this home, you won't find a better value worth investing in yourself! Take advantage of additional buyer credits available through our preferred lender-an incredible opportunity for added savings and lower monthly payments. Don't miss your chance to own this exceptional new construction townhome with a private homesite and valuable incentives! The best part - your own private backyard that is completely taken care of for you! Discover the perfect blend of modern living, affordability, and convenience at Wrexham Townes, a brand-new, maintenance-free townhome community conveniently located off Route 10 in Chesterfield County. Priced from the mid $300s, this thoughtfully designed neighborhood offers walkable access to shopping, dining, and community amenities-making everyday life easier and more enjoyable. Whether you're a first-time buyer, downsizing, or looking for low maintenance living in a prime location, The Odessa at Wrexham Townes is ready to welcome you home
Property Features
Property Type: Residential - Townhouse
Cooling: Electric
Garage: 1 car attached
Heating: Forced Air, Natural Gas
Home Style: Two Story, Transitional
Roof Type: Shingle
Stories: 2.0
Taxes: $0
Year Built: 2026
Feature Descriptions
Appliances: Dryer, Dishwasher, Electric Cooking, Electric Water Heater, Disposal, Microwave, Oven, Refrigerator, Washer
Association Amenities: Management
Community Features: Common Grounds/Area, Home Owners Association
Days on Site: 62
Exterior: Sprinkler/Irrigation
Exterior: Brick, Frame, Vinyl Siding
Floor Features: Ceramic Tile, Partially Carpeted, Vinyl
HOA Fee: 150/ Monthly
Interior: Dining Area, Double Vanity, Granite Counters, High Ceilings, Kitchen Island, Bath in Primary Bedroom, Recessed Lighting, Walk-In Closet(s)
Laundry: Washer Hookup, Dryer Hookup
Parcel#: 774659817500000
Parking: Attached, Direct Access, Garage, Garage Door Opener
Patio/Porch: Rear Porch, Patio
Security: Smoke Detector(s)
Sewer: Public Sewer
Water: Public
Window: Thermal Windows
Room Sizes
Bedroom 3: 9.1 x 11.11 Level - Second
Bedroom 2: 9.8 x 11.11 Level - Second
Primary Bedroom: 12.8 x 16.11 Level - Second
Kitchen: 10.6 x 12.6 Level - First
Dining Room: 8.6 x 10.6 Level - First
Family Room: 15.8 x 14.6 Level - First
Local Schools
High School: Bird
Middle School: Salem
Elementary School: Ecoff
Listed By / Shown By
Listed By
Agency Name: Long & Foster REALTORS
Agency Contact: (804) 467-9022
Shown By
Agency Title: Joyner Fine Properties
Agency Phone: 804-270-9440

Estimate Your Payment
Estimated Payment
$ 1,917.28 per month $1,812.72 Principal & Interest $0.00 Property Tax (data not provided by mls) $104.56 Homeowner's Insurance
6342 Diamond Dove Drive | MLS# 2613660
This townhouse located at 6342 Diamond Dove Drive, Chester, VA 23831 is currently listed for sale with an asking price of $358,490. This property was built in 2026 and has 3 bedrooms and 2 full and 1 partial baths with 1567 sq. ft. Search Chester real estate on www.joynerfineproperties.com today.