
BEDS4
BATHS3 full 1 partial
SQUARE FEET3,872
MLS#VAFX2345532
STATUSACTIVE
PROPERTY TYPEResidential - Single Family
SUBDIVISIONKINGSTOWNE
SCHOOLFAIRFAX COUNTY PUBLIC SCHOOLS
Property Description
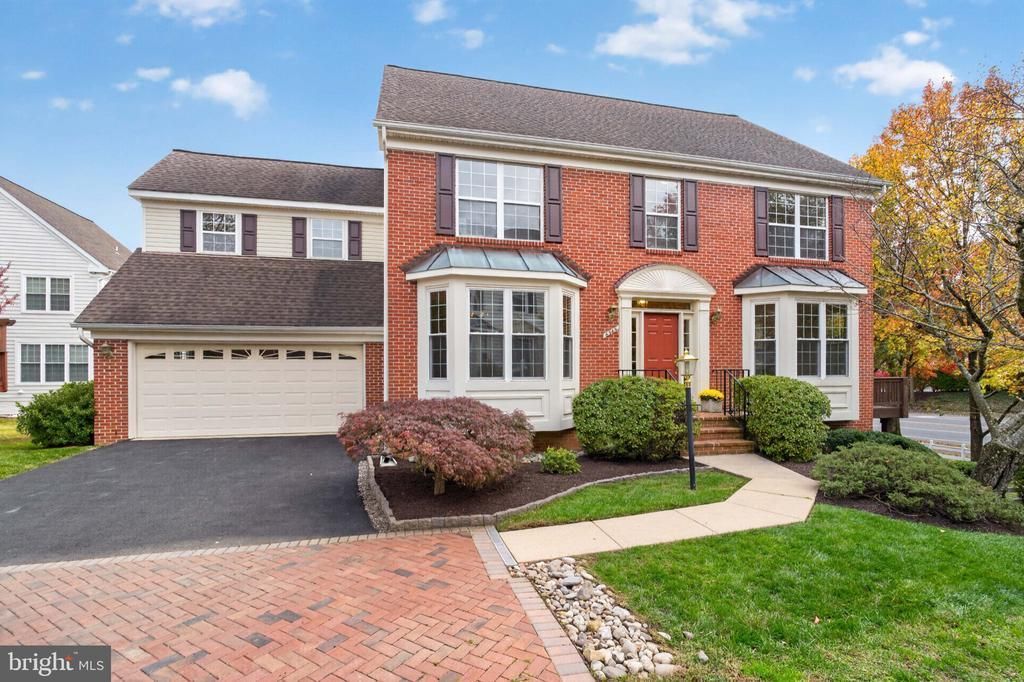
Welcome to 6345 Alderman Drive, a stately brick-front Carlton model in Alexandria’s highly sought-after Kingstowne! Lovely planting beds, a Japanese maple, and neatly manicured boxwoods leading to the front door give it great curb appeal. This wonderful 4-bedroom home has been freshly painted and features gleaming hardwood floors throughout the foyer, living room, dining room, staircase, and upper hallway. Brand-new carpet has also been installed in the bedrooms, family room, and lower level. Elegant crown molding enhances the main level, while the dining room is further accented by classy chair rail. Bright bay windows in the living and dining rooms fill the spaces with natural light. The spacious living room opens to the inviting family room through a cased doorway topped with transom windows. Three tall windows with plantation shutters brighten the family room, which is centered around a cozy fireplace with a slate surround and detailed wood mantel. You'll love the eat-in kitchen, featuring recessed lighting, granite countertops, sleek stainless appliances, 42-inch cabinets, and a center island with additional shelving underneath and an overhang for barstool seating. Step outside onto the expansive deck with stairs leading down to the fully fenced backyard, an ideal spot to enjoy your morning coffee. Upstairs, you'll find four generously sized bedrooms, all equipped with roomy closets. The hall bath features a double-sink vanity and a soaking tub/shower combination. The impressive owner's suite has a charming sitting room and boasts a cathedral ceiling, three closets, including two walk-ins, and a beautifully renovated en-suite bath. This luxurious retreat showcases a double-sink vanity, a contemporary freestanding soaking tub, and a glass-enclosed shower with floor-to-ceiling tile and two rainfall showerheads. On the lower level you’ll find a versatile bonus room and an additional full bath, making it ideal for guests, a home office, or a home gym. You'll also find a convenient storage area and a spacious rec room with recessed lighting and four windows that bring in plenty of sunlight. From here, step through the sliding glass door onto the back patio, where you can relax and enjoy the beautifully landscaped backyard with its lovely plantings and rosebush. This exceptional residence also includes access to Kingstowne's extensive list of amenities, including swimming pools, fitness centers, community centers, basketball, tennis and pickleball courts, tot lots, 12 miles of walking trails, and more! It's also conveniently located near two Metro stations, two town centers, and major commuter routes.
Upcoming Open Houses
Open House Saturday November 7th, 1:00pm - 3:00pm
Open House Sunday November 8th, 1:00pm - 3:00pm
Property Features
Property Type: Residential - Single Family
Basement: Yes
Basement: Walkout Level
Cooling: Central A/C
Fireplaces: 1
Fuel Type: Natural Gas
Garage: 2
Heating: Forced Air
Home Style: Colonial
Lot Size: 0.15 Acres
Stories: 2.0
Taxes: $11,239
Year Built: 1995
Feature Descriptions
Additional Structures: Above Grade, Below Grade
Community Amenities: Community Center, Fitness Center, Jog/Walk Path, Lake, Pickleball Courts, Pool - Outdoor, Tennis Courts, Tot Lots/Playground, Volleyball Courts
Days on Site: 24
Exterior: Brick Front, Vinyl Siding
Fencing: Rear
Fireplace: Wood
HOA Fee: $131.97/Monthly
Lot Dimensions: 0.15 Acre(S)
Parking Features: Asphalt Driveway
Parking Notes: 2 Total Parking Spaces
Sewer: Public Sewer
SQFT Above Finished: 2848
SQFT Below Finished: 1024
SQFT Total Finished: 3872
Structure Type: Detached
Total Garage/Parking Spaces: 2
Water: Public
Local Schools
High School: HAYFIELD
Middle School: HAYFIELD SECONDARY SCHOOL
Elementary School: LANE
School District: FAIRFAX COUNTY PUBLIC SCHOOLS
Listed By / Shown By
Listed By
Agency Name: Long & Foster Real Estate, Inc.
Agency Phone: 7033136499
Shown By
Agency Title: Joyner Fine Properties
Agency Phone: 804-270-9440

Estimate Your Payment
Estimated Payment
$ 6,552.20 per month $5,309.37 Principal & Interest $936.58 Property Tax $306.25 Homeowner's Insurance
6345 Alderman Drive | MLS# VAFX2345532
This single family home located at 6345 Alderman Drive, Alexandria, VA 22315 is currently listed for sale with an asking price of $1,050,000. This property was built in 1995 and has 4 bedrooms and 3 full and 1 partial baths with 3872 sq. ft. Alderman Drive is located in the KINGSTOWNE subdivision within the FAIRFAX COUNTY PUBLIC SCHOOLS school district. Search KINGSTOWNE real estate on www.joynerfineproperties.com today.