
BEDS3
BATHS2 full 1 partial
SQUARE FEET2,042
MLS#2618621
STATUSActive
PROPERTY TYPEResidential - Townhouse
SUBDIVISIONRetreat at One
Property Description
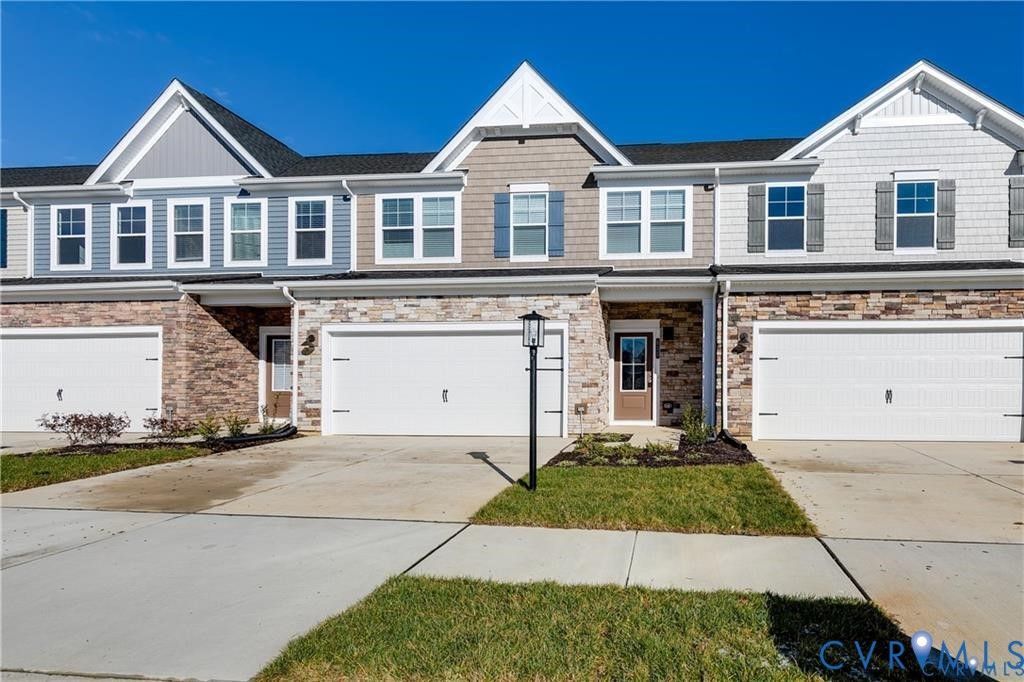
Beautiful townhome with a first-floor primary suite in the Retreat at One community! This spacious 3-bedroom, 2.5-bath home features an open floor plan, a two-car garage, and plenty of flexible living space. The main level offers a well-appointed gourmet kitchen with white cabinetry, quartz countertops, stainless steel appliances, a large center island, and pantry. The kitchen opens to the family room with 10-foot ceilings and a light-filled sunroom with access to the patio. The first-floor primary suite features a large walk-in closet and private bath with double vanity, walk-in shower with built-in seat, and separate water closet. A half bath and laundry room complete the main level. Upstairs, you will find two generously sized bedrooms, a full bath with tub/shower, and a spacious loft that is perfect for a home office, media room, or additional living space. The two-car garage provides plenty of room for vehicles and additional storage. Conveniently located just minutes from shopping, dining, and major highways, including I-295, I-95, and I-64.
Property Features
Property Type: Residential - Townhouse
Cooling: Central Air
Fireplaces: 1
Garage: 2 car attached
Heating: Electric
Home Style: Two Story
Lot Size: 0.08 Acres
Roof Type: Shingle
Stories: 2.0
Taxes: $3,469
Year Built: 2023
Feature Descriptions
Appliances: Dishwasher, Electric Cooking, Electric Water Heater, Disposal, Microwave
Community Features: Basketball Court, Common Grounds/Area, Clubhouse, Playground, Park
Days on Site: 54
Exterior: Frame, Stone, Vinyl Siding
Exterior: Paved Driveway
Fireplace: Electric
Floor Features: Ceramic Tile, Partially Carpeted, Vinyl
HOA Fee: 75/ Monthly
Interior: Ceiling Fan(s), Dining Area, Double Vanity, Eat-in Kitchen, High Ceilings, High Speed Internet, Kitchen Island, Bath in Primary Bedroom, Main Level Primary, Pantry, Recessed Lighting, Solid Surface Counters, Wired for Data, Walk-In Closet(s)
Laundry: Washer Hookup, Dryer Hookup
Parcel#: 785-761-4413
Parking: Attached, Driveway, Garage, Garage Door Opener, Off Street, Paved
Sewer: Public Sewer
Water: Public
Local Schools
High School: Hermitage
Middle School: Brookland
Elementary School: Longdale
Listed By / Shown By
Listed By
Agency Name: Keller Williams Realty
Agency Contact: (804) 719-1898
Shown By
Agency Title: Joyner Fine Properties
Agency Phone: 804-270-9440

Estimate Your Payment
Estimated Payment
$ 2,588.55 per month $2,174.06 Principal & Interest $289.08 Property Tax $125.40 Homeowner's Insurance
635 Brookwood Glen Terrace | MLS# 2618621
This townhouse located at 635 Brookwood Glen Terrace, Glen Allen, VA 23060 is currently listed for sale with an asking price of $429,950. This property was built in 2023 and has 3 bedrooms and 2 full and 1 partial baths with 2042 sq. ft. Brookwood Glen Terrace is located in the Retreat at One subdivision. Search Retreat At One real estate on www.joynerfineproperties.com today.